
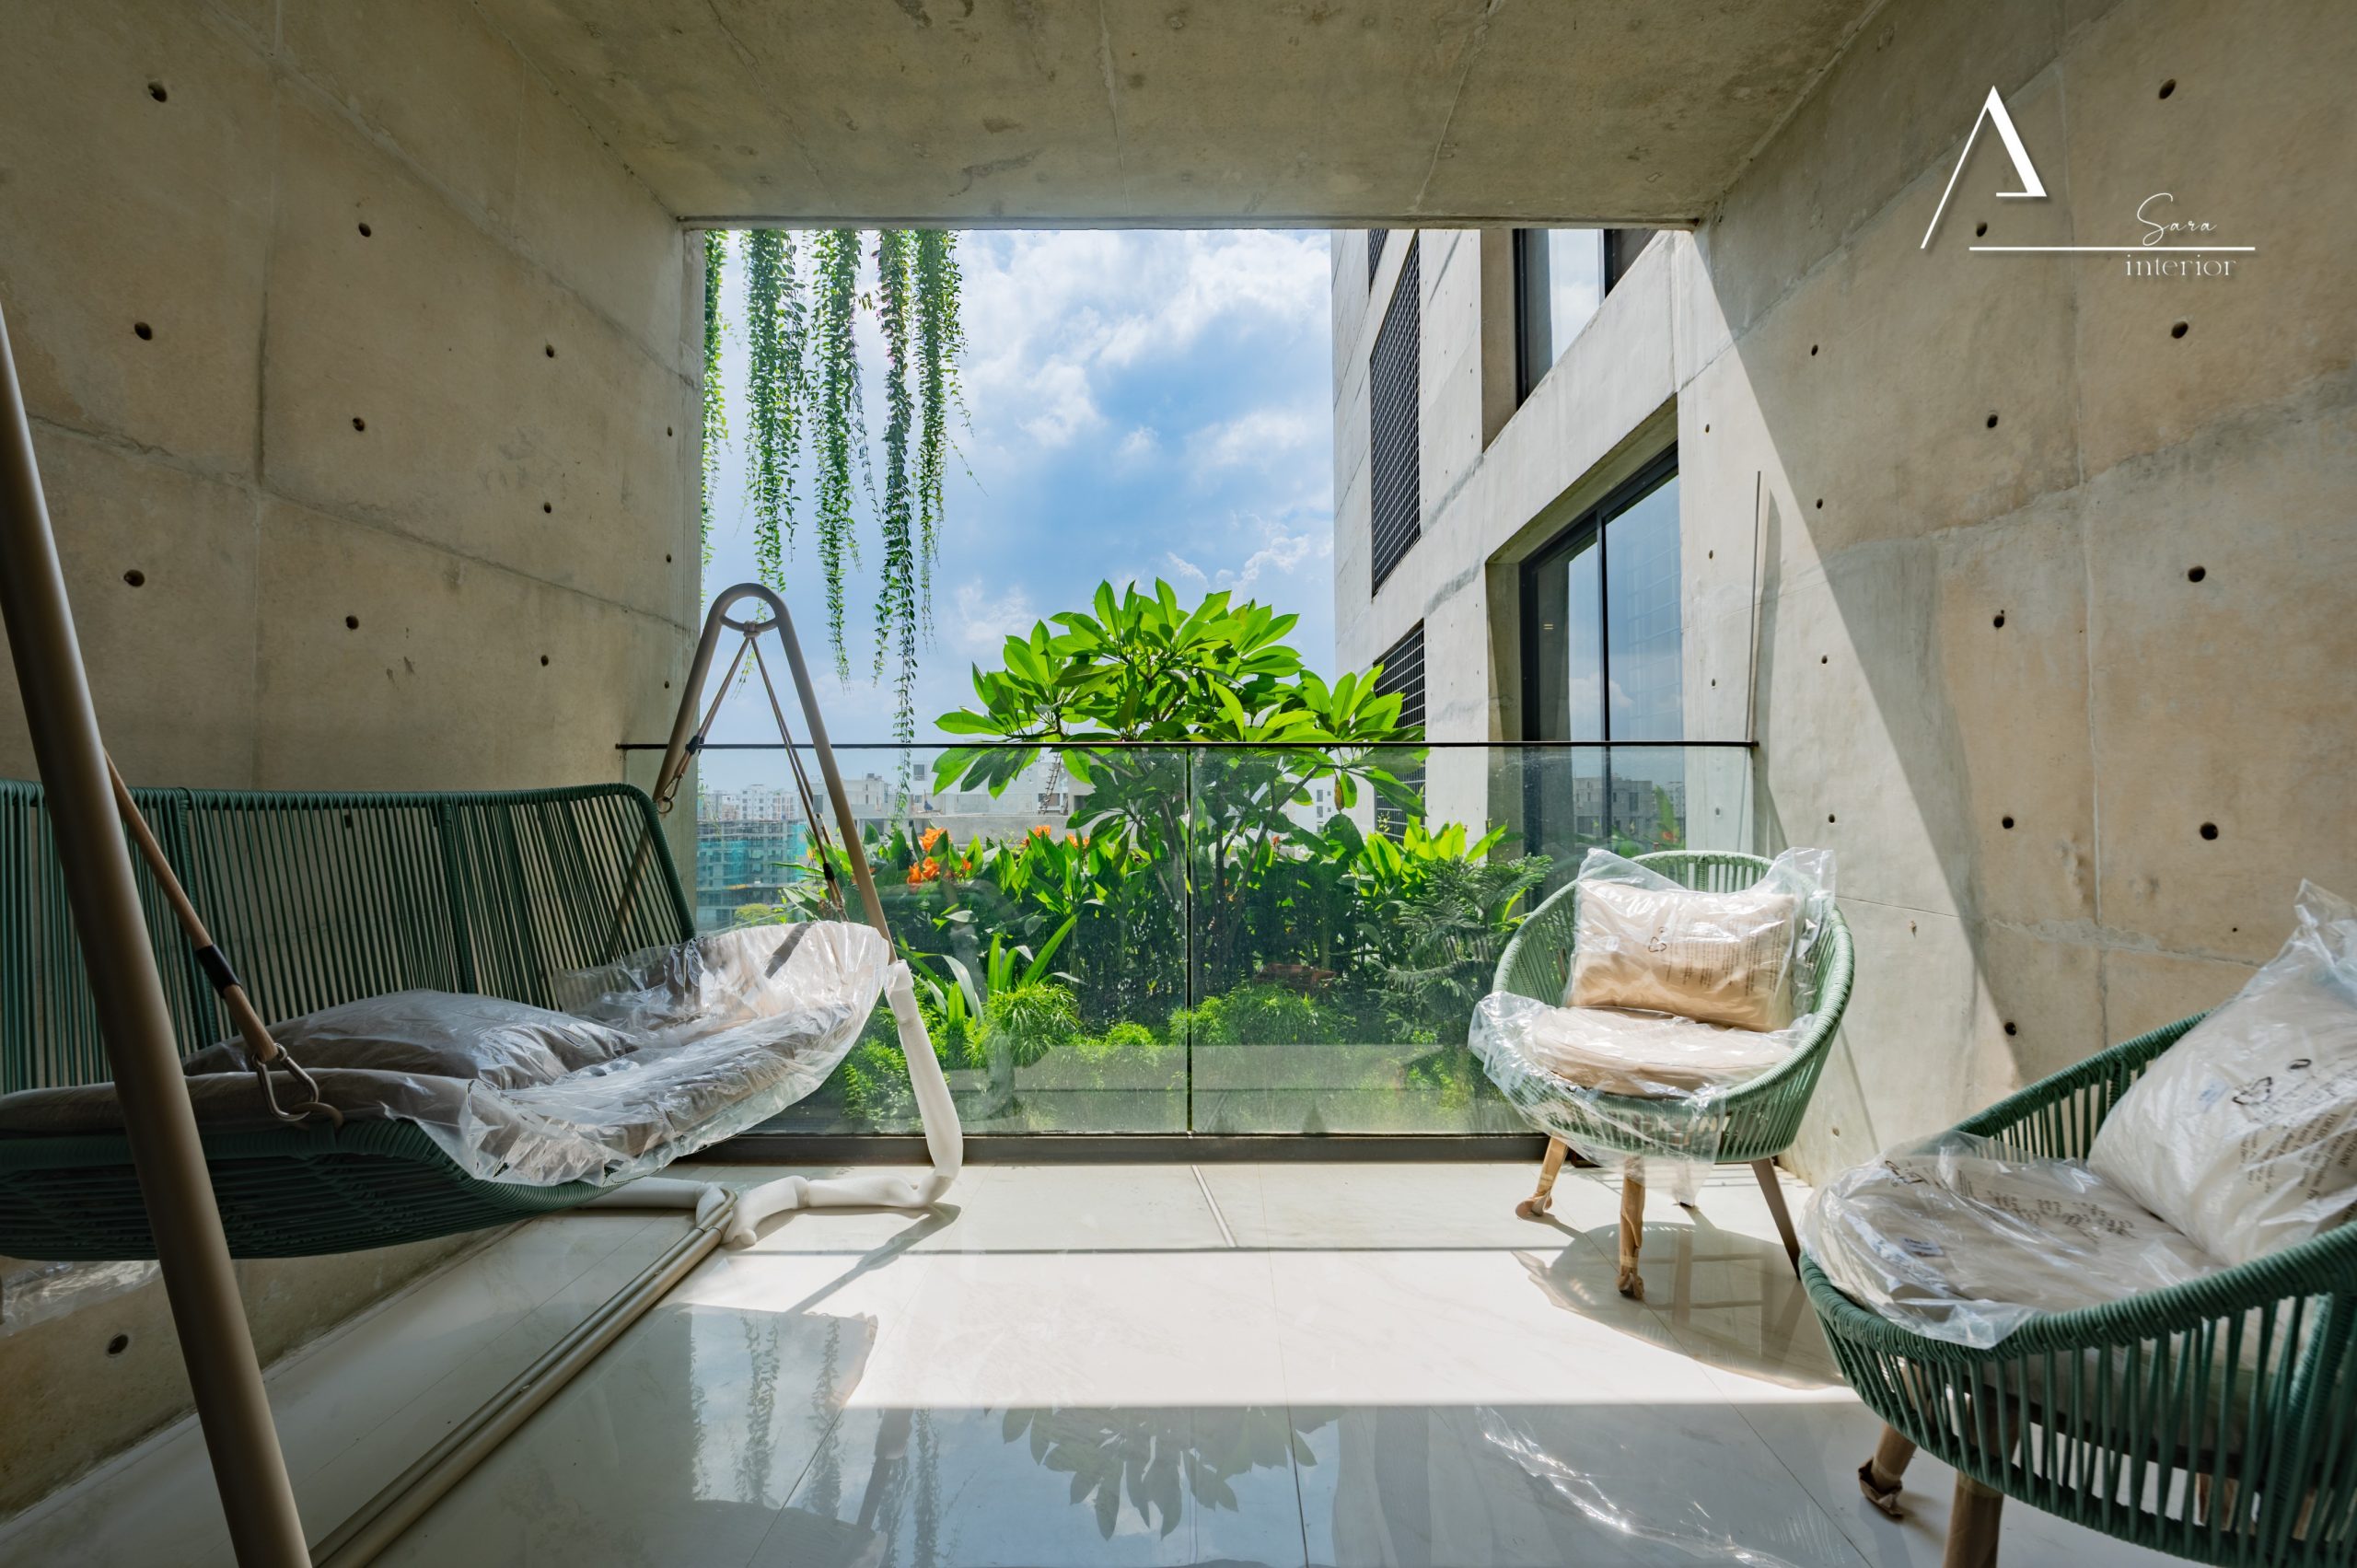
A modern apartment should be more than a beautifully decorated space. It should support the way a family lives, provide everyday comfort, make efficient use of available space, and create an atmosphere that feels personal.
This recently completed residential project by Sara Interior reflects that philosophy. With a warm neutral color palette, contemporary furniture, layered lighting, decorative partitions, custom cabinetry, and carefully coordinated materials, the apartment was designed to achieve a balance between modern luxury, functionality, and comfortable family living.
For homeowners searching for an apartment interior design company in Dhaka, this project demonstrates how thoughtful planning and attention to detail can transform an apartment into a sophisticated yet practical home.
A Warm and Contemporary Living Space

The living area is designed around a calm palette of ivory, beige, warm brown, and soft neutral tones. Instead of introducing too many colors or decorative elements, the design uses texture, lighting, furniture, and material variation to create visual depth.
The cream-colored sofa and lounge chair keep the room bright, while the sculptural coffee table provides a contemporary focal point. Full-height curtains soften the overall appearance and create a more comfortable residential atmosphere.
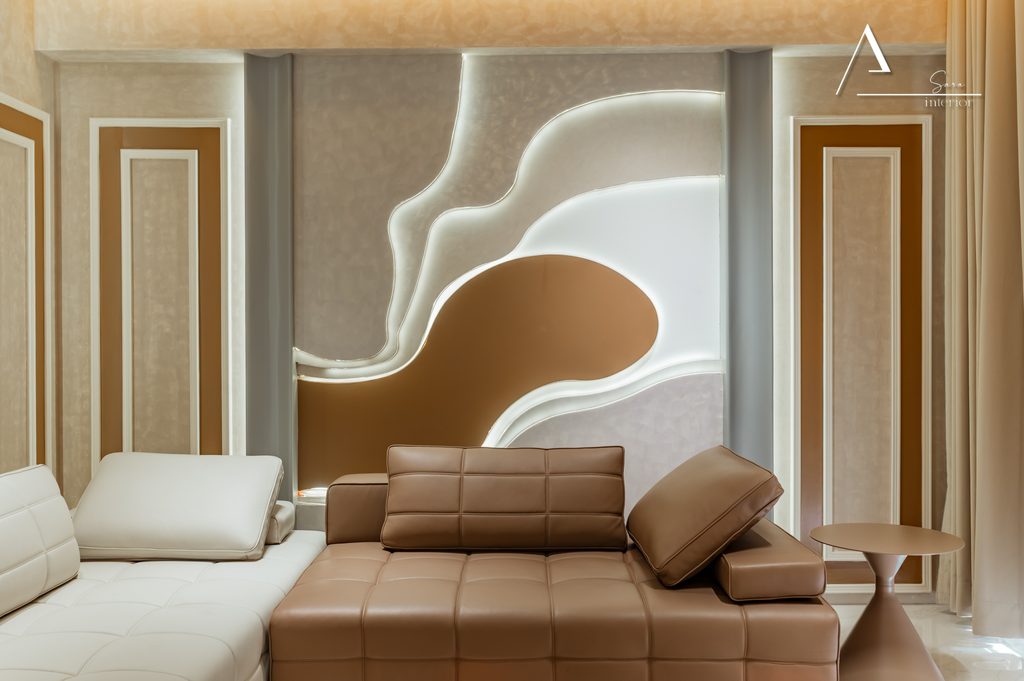
One of the defining features is the decorative partition behind the seating area. It visually separates spaces without making the apartment feel enclosed. This allows light and visual connection to continue through the interior while establishing a clear sense of zoning.
This approach is particularly useful for modern residential interior design in Bangladesh, where apartments often need to accommodate several functions within a limited floor area.
Lighting That Shapes the Interior
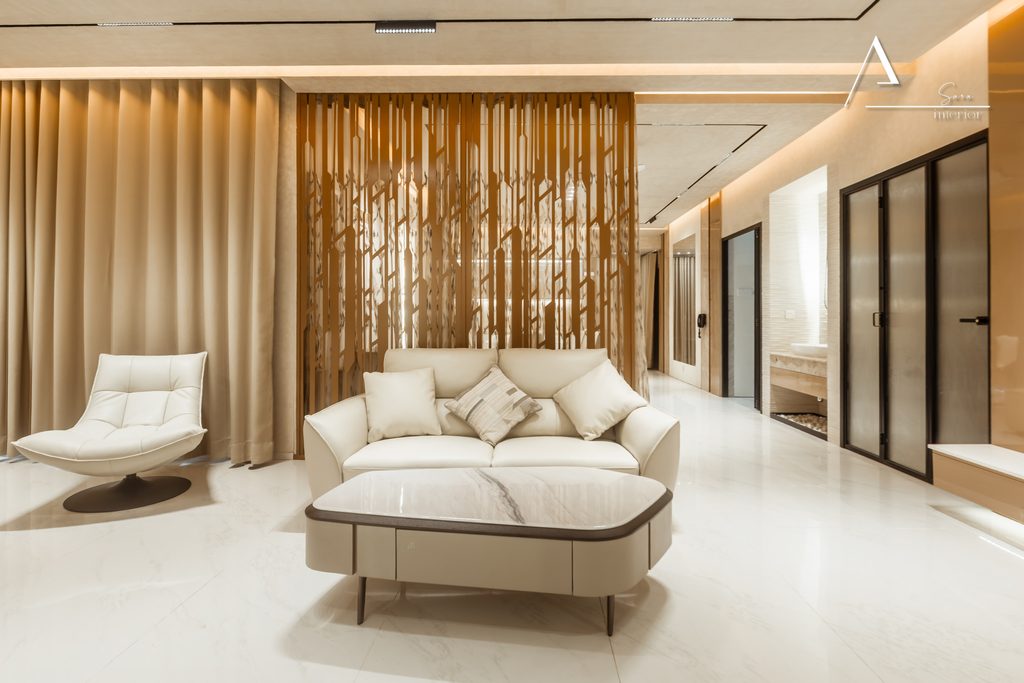
Lighting plays an important role throughout this project.
Instead of depending only on conventional ceiling lights, we incorporated multiple layers of illumination. Recessed linear lighting, concealed warm lighting, accent lighting, cabinet lighting, and focused ceiling fixtures work together to establish different moods across the apartment.
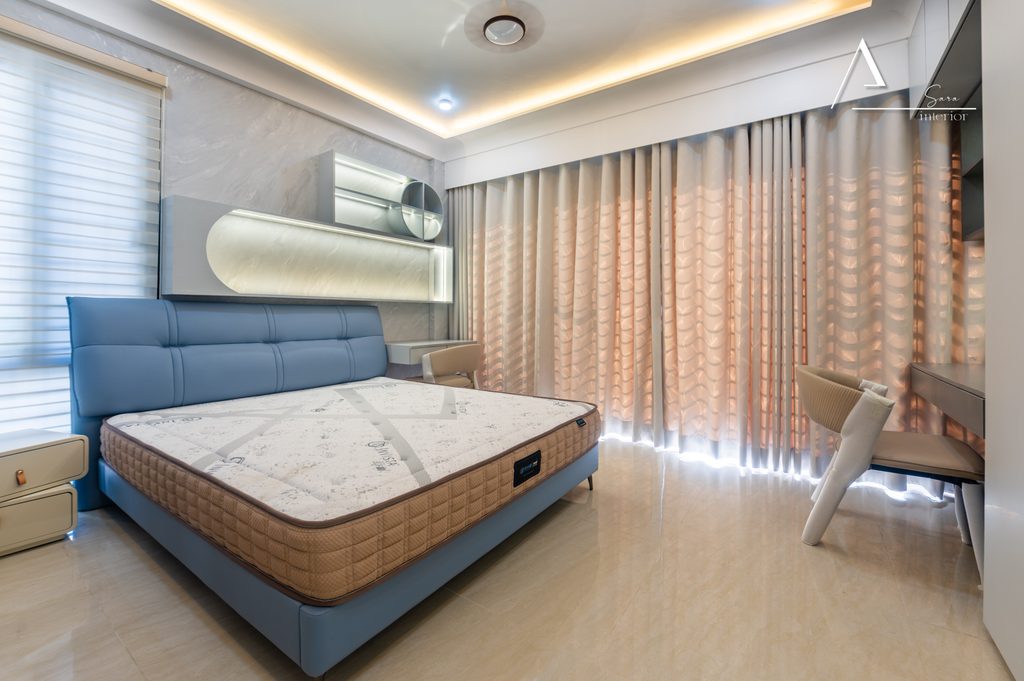
The warm indirect lighting around the ceiling highlights the architecture without overpowering it. Integrated lighting beneath cabinets and furniture also creates a subtle floating effect and enhances the premium character of the interior.
The result is a home that feels comfortable during everyday use while maintaining an elegant atmosphere for guests and family gatherings.
Dining Area Designed for Family Living

The dining area continues the same material and color language established in the living space.
A large dining table becomes the central feature, surrounded by upholstered dining chairs in coordinated cream and brown tones. The combination creates a sophisticated appearance without sacrificing comfort.
Full-height curtains provide a soft backdrop, while the illuminated display cabinet adds both storage and visual interest. Reflective surfaces and carefully positioned lighting help the dining area feel brighter and more spacious.
Rather than treating the dining area as an isolated room, the design maintains visual continuity with the adjoining spaces. This creates a more cohesive residential experience.
Functional and Modern Kitchen Design
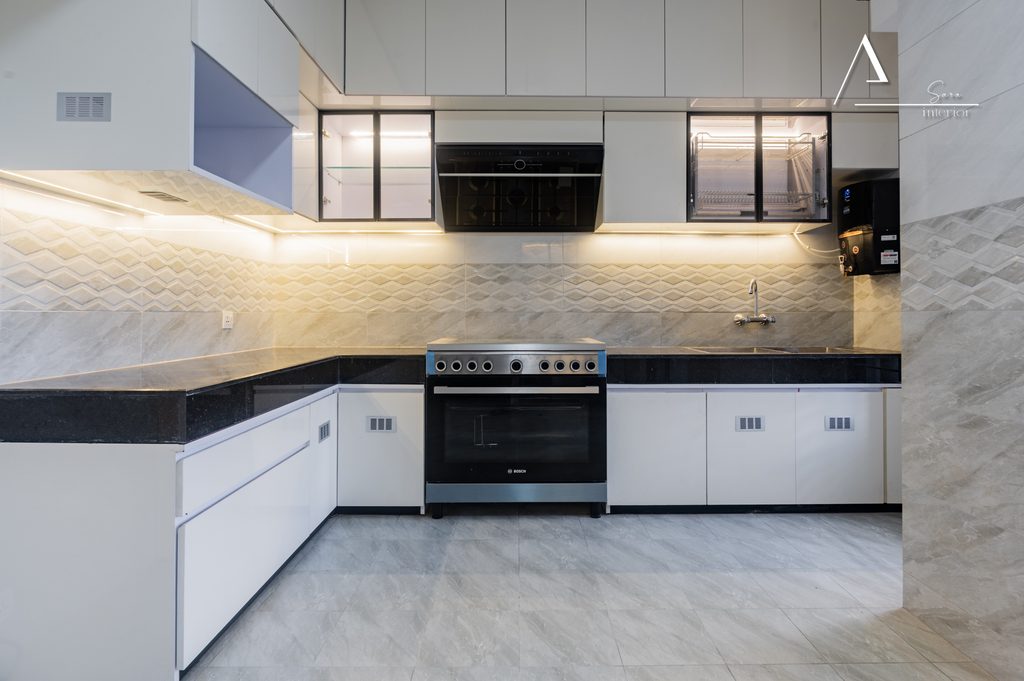
A successful home interior is not only about appearance. Functional areas such as the kitchen must work efficiently every day.
For this project, the kitchen follows a clean contemporary approach with predominantly white cabinetry, dark countertops, integrated appliances, glass-front storage, and practical task lighting.
The L-shaped counter configuration provides generous working surfaces while maintaining an efficient circulation zone. Upper cabinets maximize vertical storage, while the combination of closed cabinets and glass-front units provides flexibility for both everyday items and display storage.
The neutral finishes also make the kitchen visually connected to the rest of the apartment.
For homeowners considering home interior design services in Bangladesh, kitchen planning should be addressed alongside the overall interior concept rather than treated as a separate decorative exercise.
Custom TV Wall and Integrated Storage
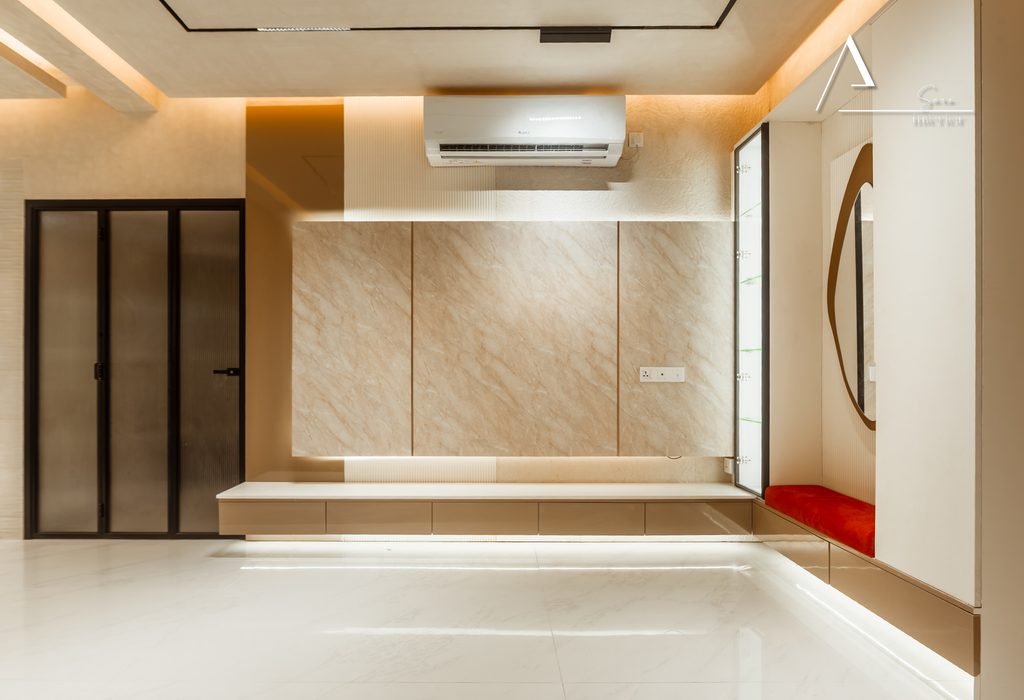
The TV wall demonstrates how custom furniture can combine architecture, storage, and decoration.
A large stone-inspired feature panel forms the central backdrop, complemented by concealed lighting and a long low-height cabinet. The floating visual treatment keeps the composition clean while providing practical storage.
The adjacent dressing and mirror area follows the same contemporary design language, allowing multiple functional requirements to coexist without creating unnecessary visual clutter.
Custom-built solutions such as these are particularly valuable in Dhaka apartments because they allow furniture dimensions, storage capacity, electrical points, and circulation space to be coordinated with the actual site conditions.
Material and Color Selection
One of the strongest characteristics of this residence is its consistent material palette.
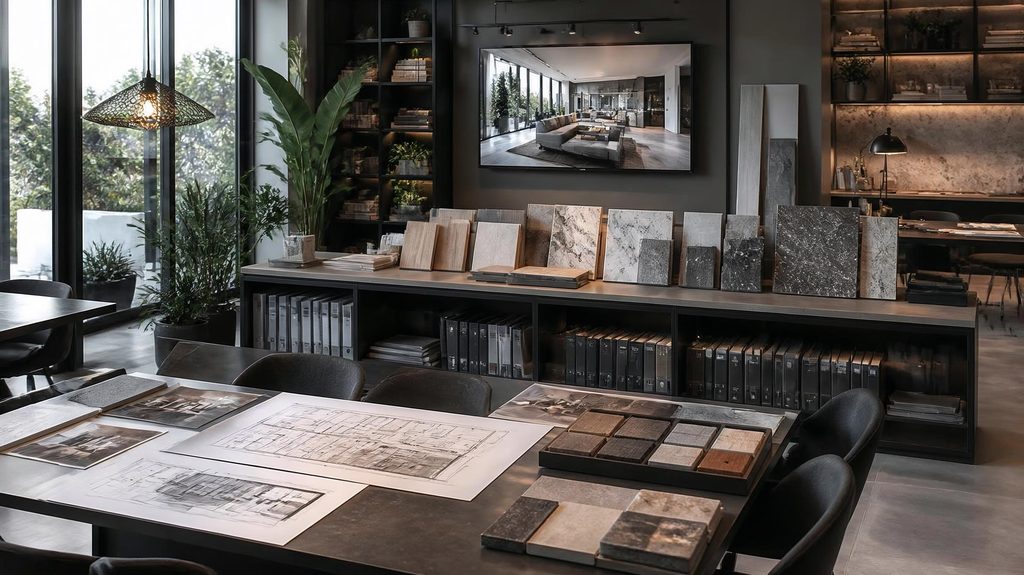
Warm beige, off-white, cream, brown, stone textures, dark metal accents, reflective surfaces, and subtle wood-inspired tones appear throughout the apartment. Instead of making every room visually different, the materials are repeated strategically to establish continuity.
The glossy light-colored flooring reflects both natural and artificial light, helping the spaces feel brighter. Dark frames and linear ceiling details introduce contrast, while soft furnishings prevent the interior from becoming visually cold.
This balance between warm and contemporary materials creates the refined atmosphere often associated with luxury residential interior design in Bangladesh.
Designing a Home Around Everyday Life
Every residential project has different priorities. A beautiful design is successful only when it also supports the lifestyle of the people using the space.
Our approach to residential interior design in Dhaka therefore considers circulation, furniture placement, storage, lighting, material durability, visual privacy, maintenance, and the relationship between different rooms.
In this apartment, the living, dining, kitchen, storage, and circulation areas have been treated as parts of one complete design language. The result is a home that feels visually connected while each area maintains its individual function.
From Design Concept to Execution
At Sara Interior, residential interior projects are developed through a coordinated process that considers both design and implementation.
From initial space planning and concept development to material selection, custom furniture, lighting coordination, cabinetry, detailing, and execution, the objective is to maintain consistency between the approved design and the completed space.
This integrated approach is especially important for apartment interiors, where small differences in dimensions, furniture placement, electrical points, lighting, or finishes can significantly affect the final result.
Looking for an Apartment Interior Design Company in Dhaka?
If you are planning to renovate a flat, furnish a new apartment, or develop a complete residential interior, careful planning from the beginning can help you achieve a home that is both functional and visually refined.
Sara Interior provides home interior design services in Bangladesh, including residential space planning, interior design, custom furniture solutions, material selection, lighting planning, and project execution.
Our aim is to create homes that reflect the client’s lifestyle while maintaining a strong balance between aesthetics, comfort, functionality, and long-term usability.
Explore more residential projects and interior design solutions from Sara Interior.
Design & Execution: Sara Interior
Project Type: Residential / Apartment Interior
Style: Modern Contemporary Luxury
Location: Dhaka, Bangladesh

YOUR COMMENT