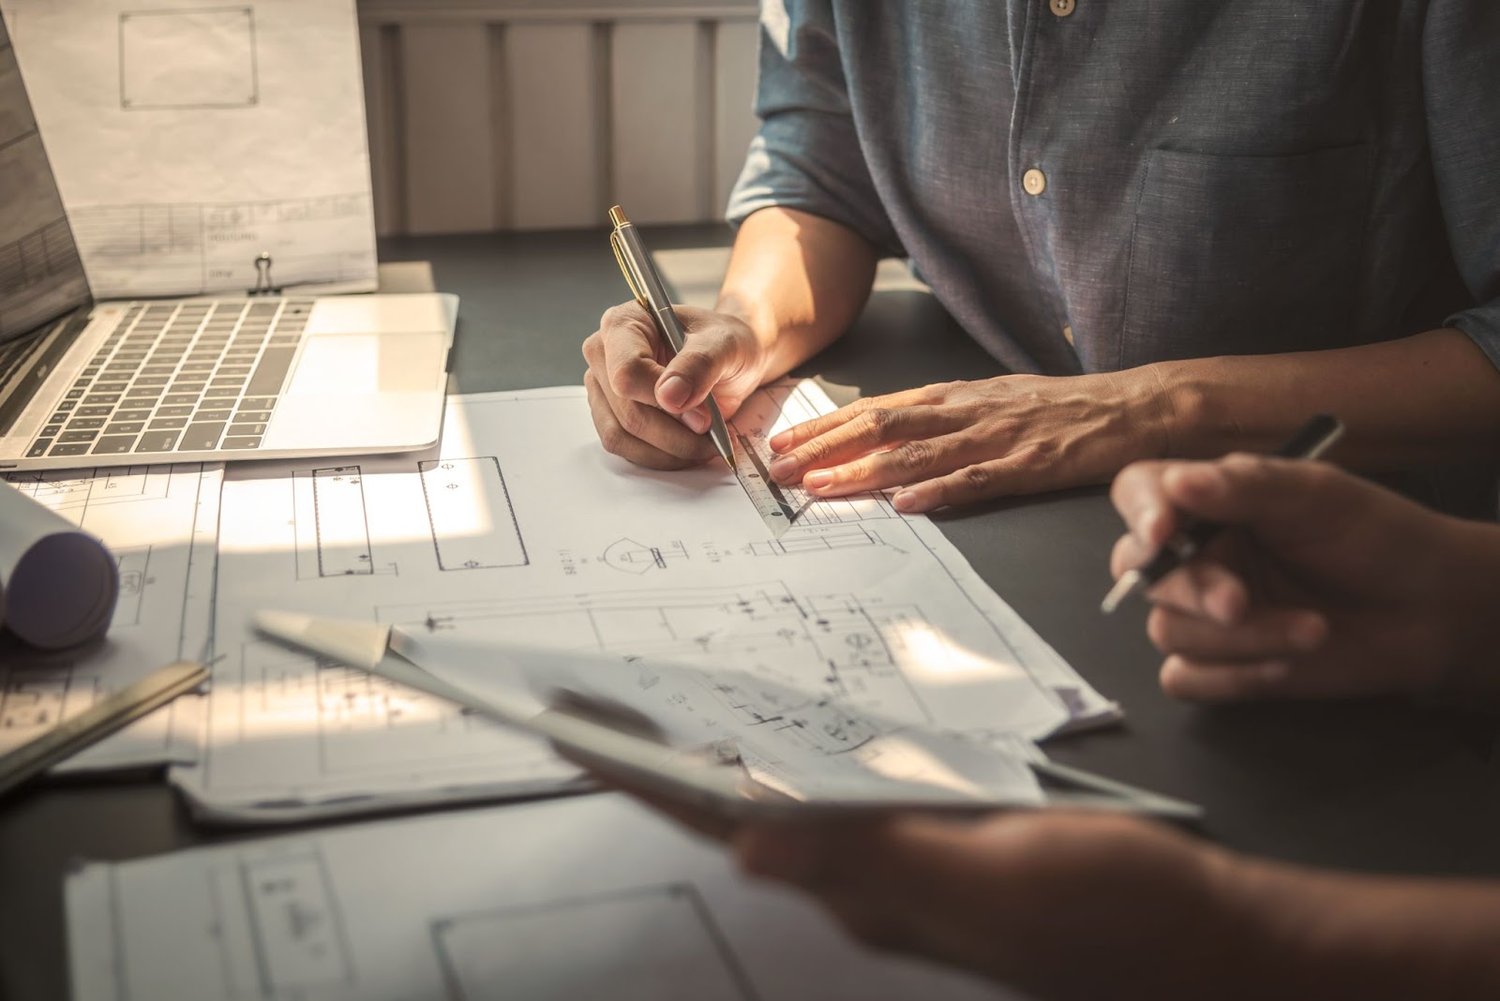
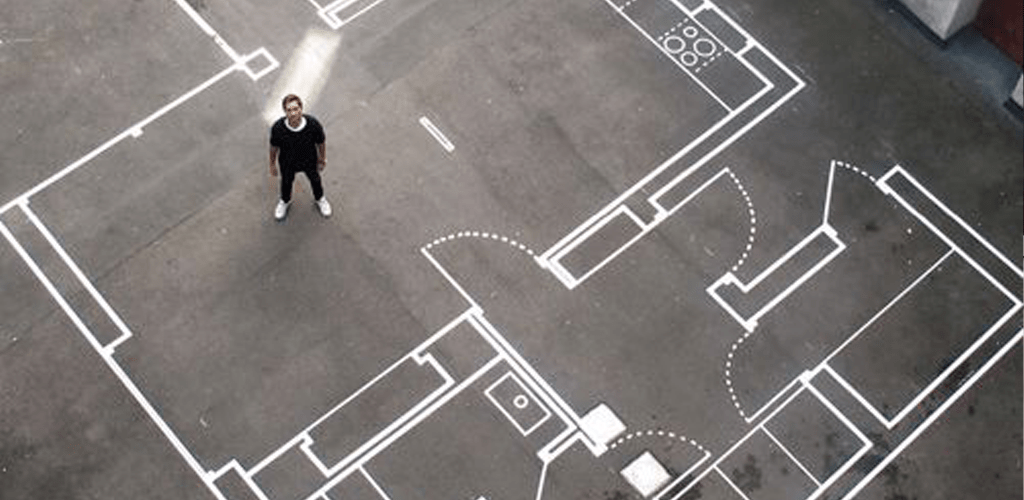
Every successful project starts with a clear understanding of your vision. In our initial consultation, we take the time to get to know you and your goals. We’ll discuss your needs, style preferences, budget, and timeline to ensure we’re aligned from the very beginning. This step isn’t just about gathering information — it’s about building a collaborative partnership. By understanding what matters most to you, we can shape a project plan that reflects your priorities and sets realistic expectations. This foundation allows us to move forward with confidence, creativity, and a shared vision for success.
site analysis
After the initial consultation, we visit your project location to gain a deeper understanding of the space. During this on-site assessment, we take precise measurements and evaluate the existing conditions, including architectural features, lighting, flow, and any structural constraints. This step is crucial in identifying opportunities and potential challenges early on. By seeing the space firsthand, we can better visualize how your ideas will come to life and ensure our design solutions are both creative and practical. The insights gained during this visit inform every stage that follows, helping us create a tailored plan that works seamlessly with your environment.
Concept Development & Design Presentation
With a clear understanding of your space and goals, we move into the creative phase—design concept development. We craft thoughtful concepts that reflect your personal style, functional needs, and the unique character of the space. This includes initial sketches, mood boards, color palettes, and layout options. To help you visualize the possibilities, we present these ideas using visual aids such as 3D renderings, material samples, and inspiration imagery. This collaborative step allows you to explore different directions and provide valuable feedback. Based on your input, we refine the design until it feels just right—balanced, beautiful, and tailored to your lifestyle.
Design Revisions
Once the initial design concepts are presented, we carefully review your feedback to ensure every detail aligns with your vision. This stage is all about fine-tuning—adjusting layouts, materials, colors, or finishes to better match your preferences and functional needs. Whether it’s a small tweak or a more significant change, we’re committed to making sure you feel confident and excited about the direction. Through clear communication and thoughtful updates, we refine the design into its final form. Our goal is to create a space that not only meets expectations but exceeds them—beautifully cohesive, practical, and unmistakably yours.
Detailed Drawings & Specifications
After finalizing the design, we create detailed drawings and technical documentation to guide the construction and installation process. These include floor plans, elevations, lighting layouts, and any necessary custom detailing. We also compile a comprehensive list of specifications, covering everything from materials and finishes to fixtures and fittings. Every element is thoughtfully selected to align with the approved design concept and functional requirements. These documents ensure clear communication between all parties involved—contractors, fabricators, and suppliers—minimizing guesswork and reducing the risk of delays or errors. This stage brings precision and clarity to the project, paving the way for a smooth and efficient execution.
project Management
We oversee the entire implementation of your design to ensure a seamless and successful outcome. This involves coordinating with contractors, suppliers, and other professionals, managing schedules, and monitoring budgets closely. Our team acts as your advocate on-site, ensuring every detail is executed to the highest standards of quality and craftsmanship. We proactively address any challenges that arise, keeping the project on track and aligned with your vision. Through clear communication and diligent oversight, we make sure your space comes to life exactly as planned—on time, on budget, and with exceptional results.
installation
During the installation phase, we oversee the careful placement of furnishings, fixtures, and all finishing touches to bring your design to life. Our team coordinates the delivery and setup, ensuring everything is arranged and styled exactly according to the approved plan. Attention to detail is key—we focus on creating a harmonious, functional space that reflects your vision and lifestyle. This step transforms the project from concept into reality, resulting in a beautifully curated environment ready for you to enjoy.
Client Walkthrough
Once installation is complete, we conduct a final walkthrough with you to ensure every detail meets your expectations. This is your opportunity to experience the finished space and provide any last feedback. We carefully review the design, functionality, and overall feel, making note of any adjustments needed to achieve your complete satisfaction. Our goal is to deliver a space that not only looks stunning but also feels just right for you. We’re committed to ensuring a smooth handover and a project you’ll love for years to come.
Post Completion Support
Our commitment doesn’t end when the project is complete. We offer ongoing support to address any questions, concerns, or adjustments you may need after moving in. Whether it’s troubleshooting, fine-tuning details, or helping with future updates, we’re here to ensure your space continues to function beautifully and meet your evolving needs. Our goal is to provide lasting satisfaction and a relationship you can rely on long after the final walkthrough.
Sara Interior
Face Of Elegance
Thanks for getting in touch! Share your space details — we’re here to turn your ideas into reality.