N & I Group’s Corporate Office interior design Office Interior Design for N & I Group The corporate office interior
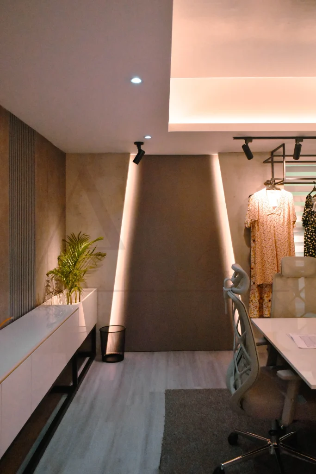
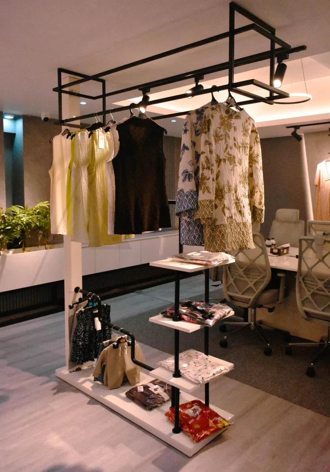
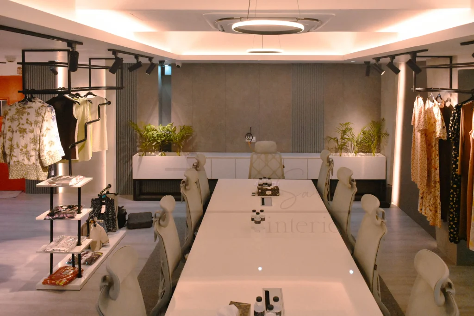
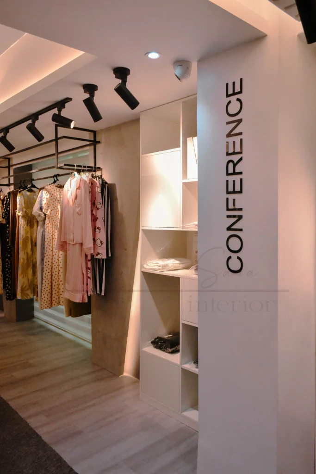
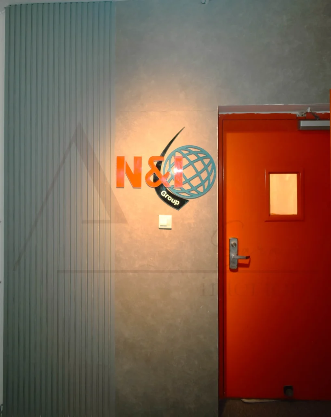
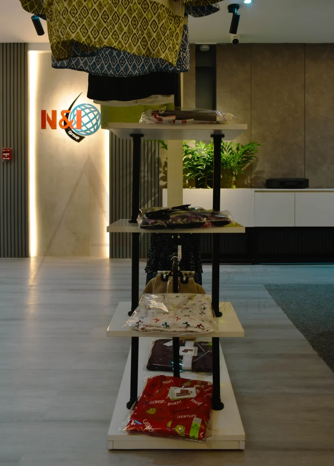
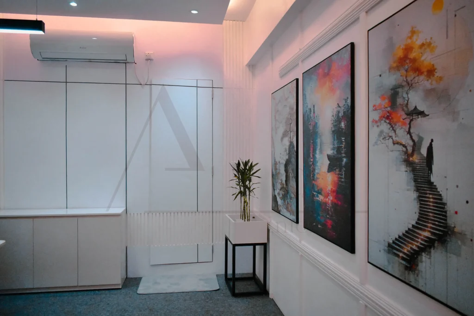
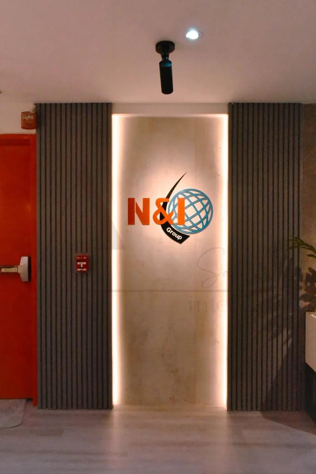
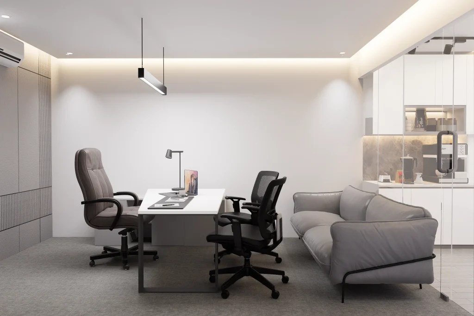
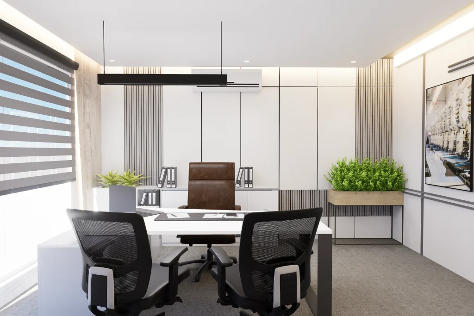
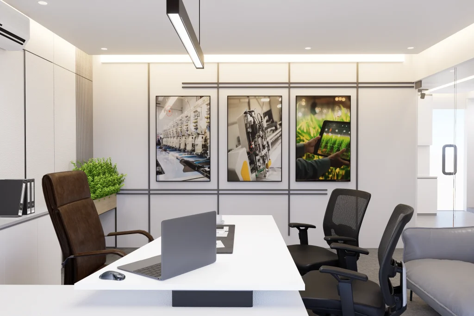
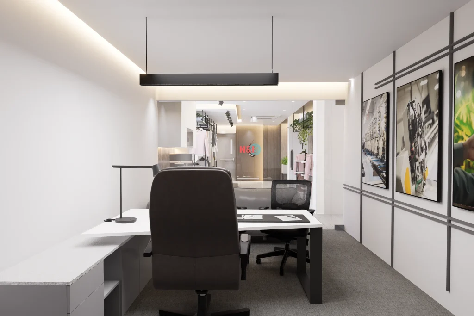
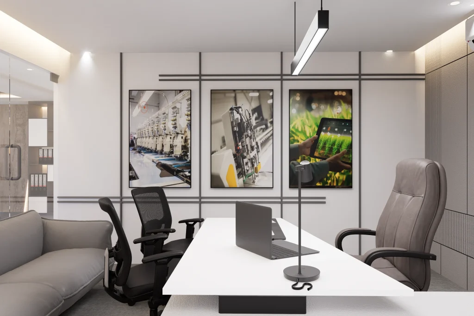
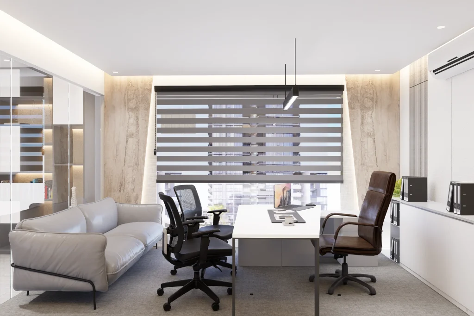
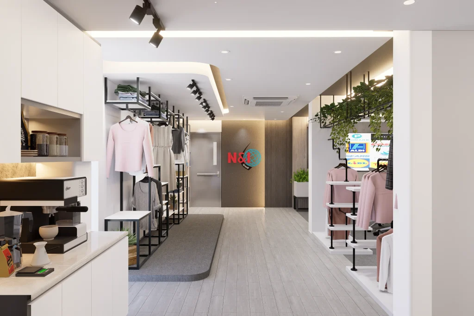
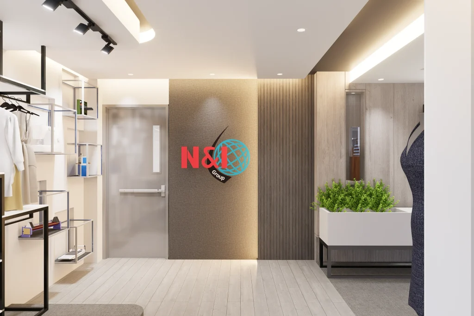
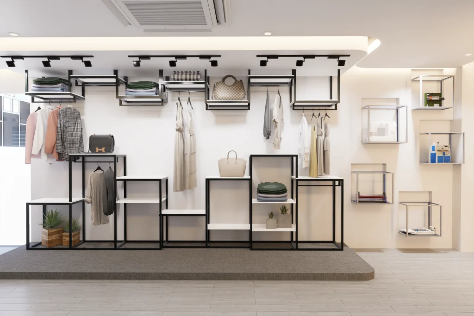
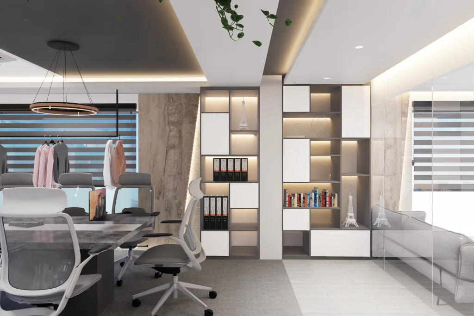
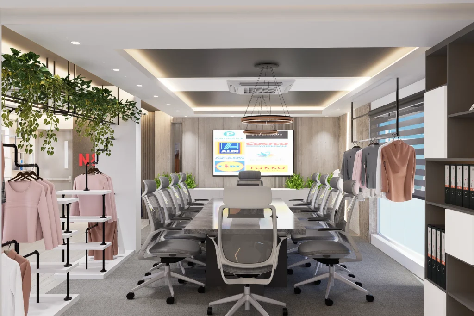
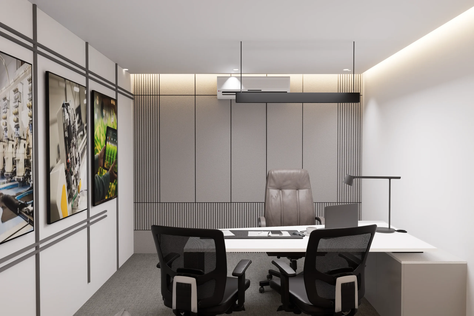
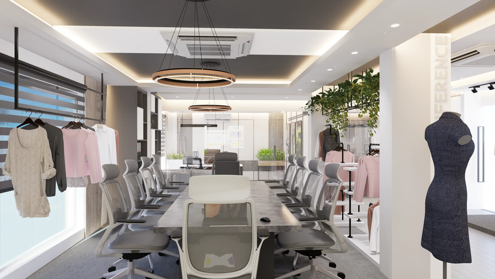
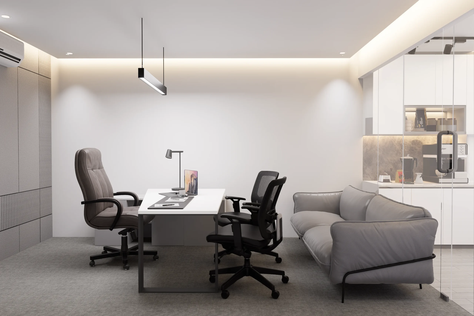
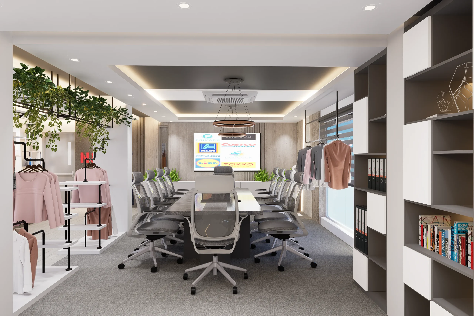
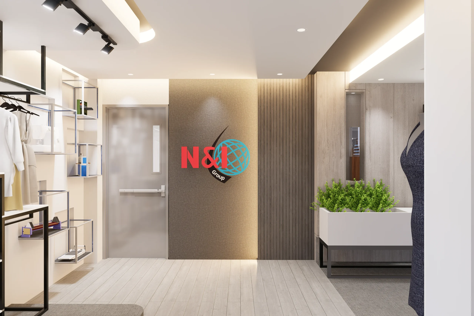
The corporate office interior design of N & I Group, designed by Sara Interior, blends innovation, professionalism, and modern elegance. Located in a sleek seven-story facility, the office spans a vast area. The design focuses on creating an environment that supports the company’s rapid growth and diverse operations in ready-made garments, food supply, and technology.
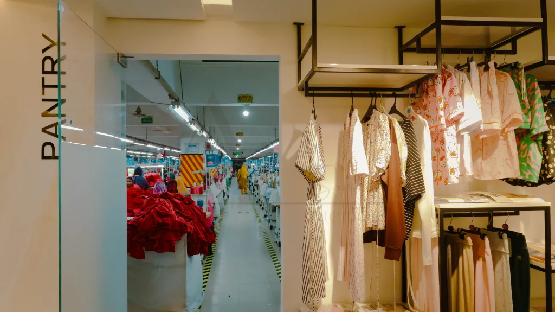
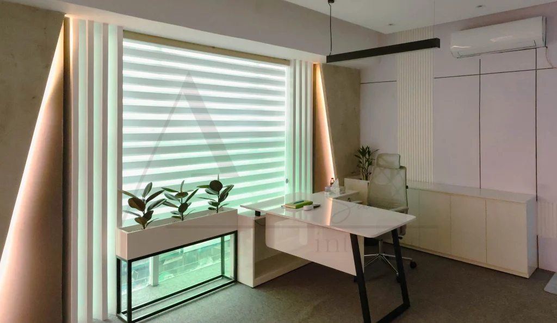
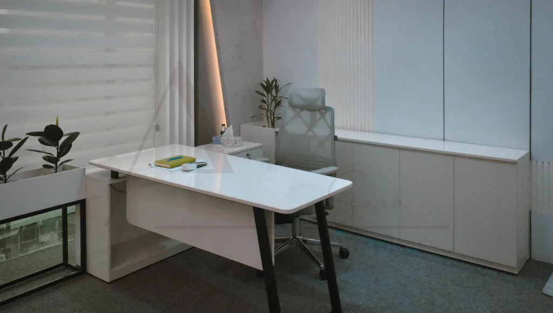
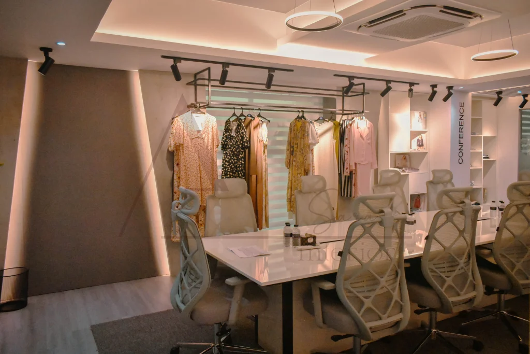
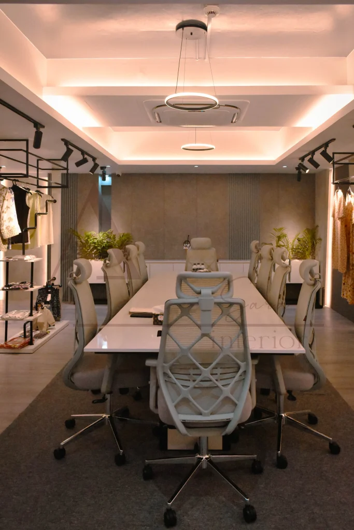
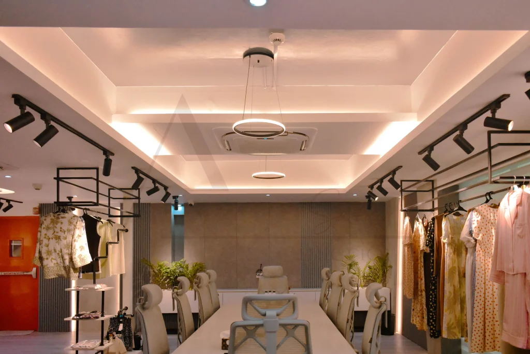
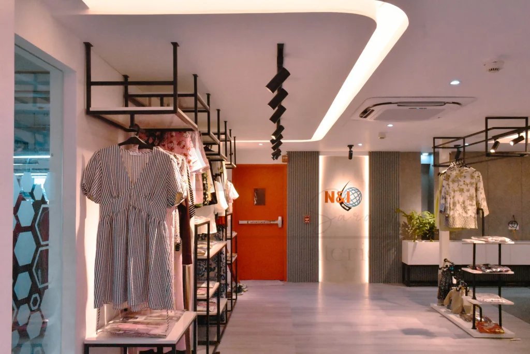
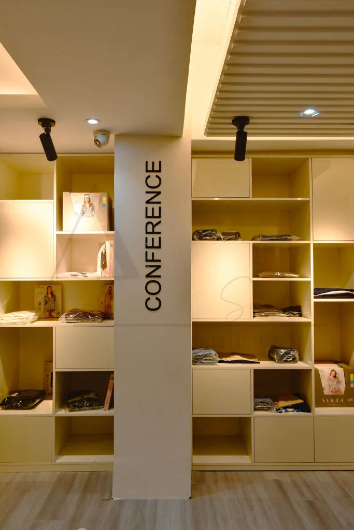
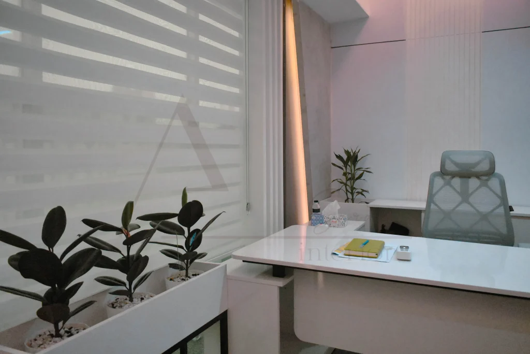
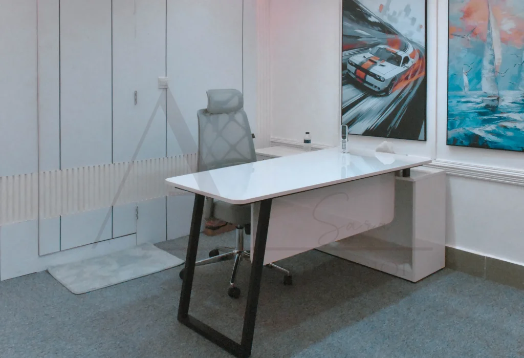
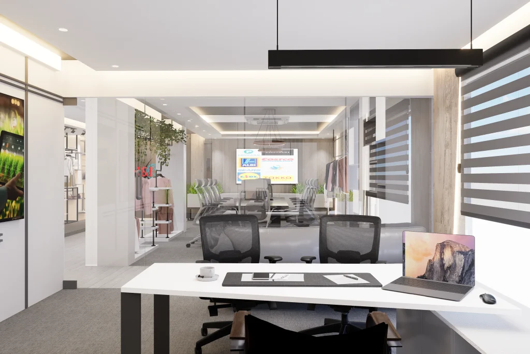
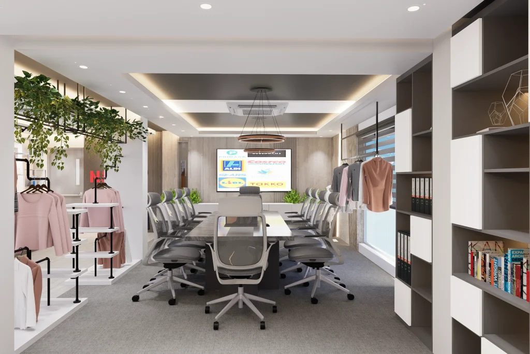
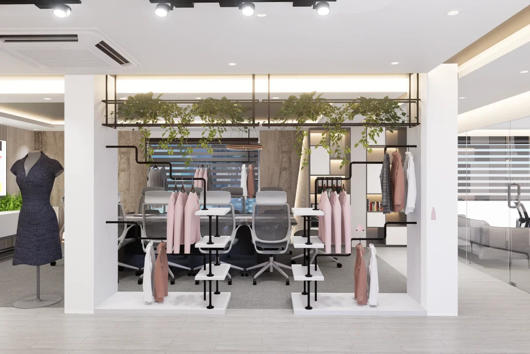
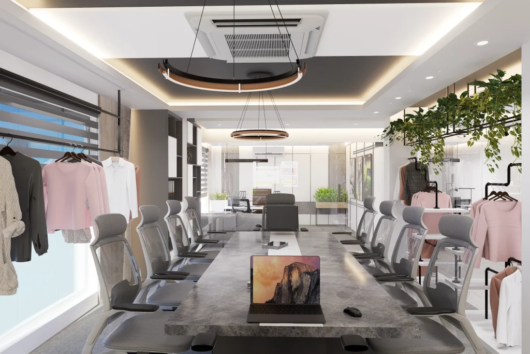
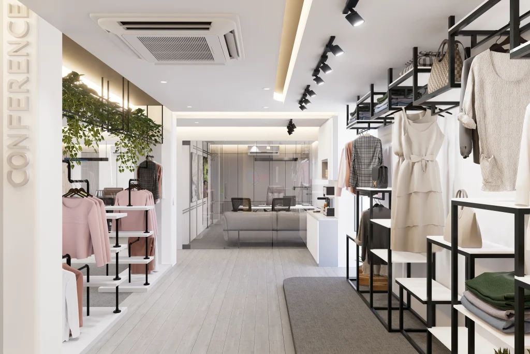
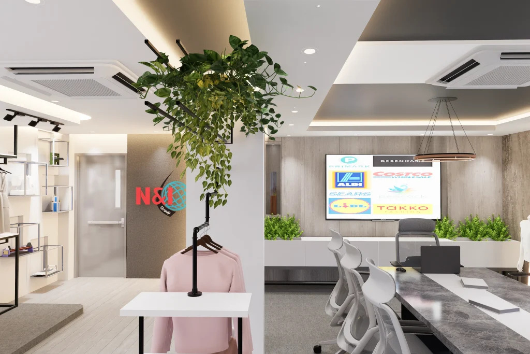
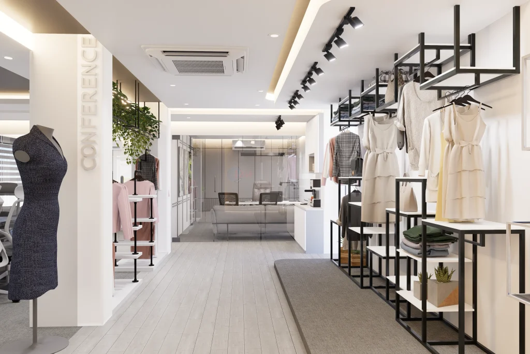
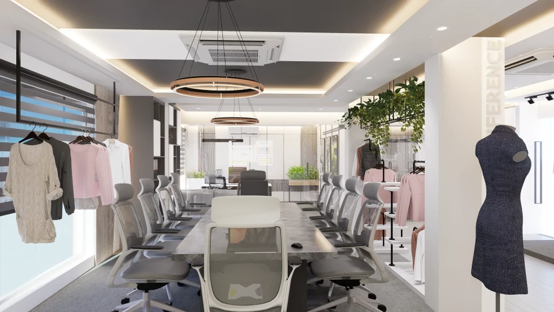
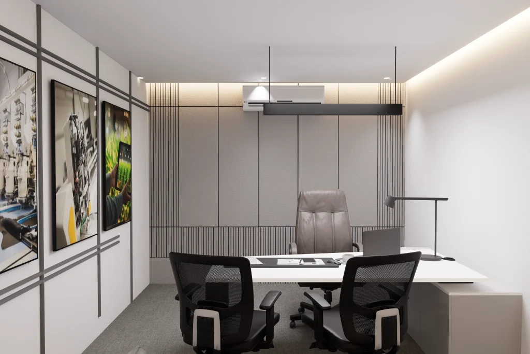
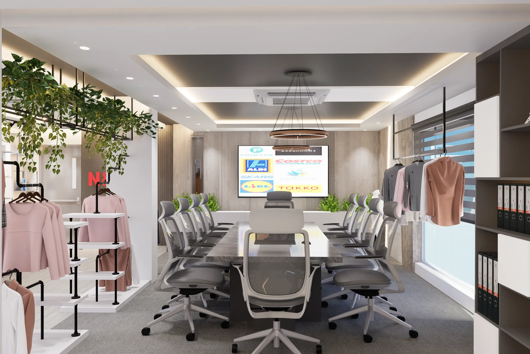
From the first step inside, the office presents a mix of sleek aesthetics and functional spaces. The open layout encourages communication while dedicated meeting rooms and private work areas provide balance. Employees can easily switch between collaborative tasks and focused work, enhancing both comfort and productivity.
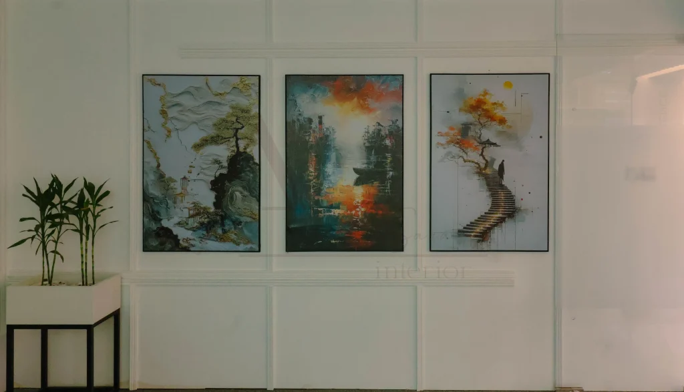
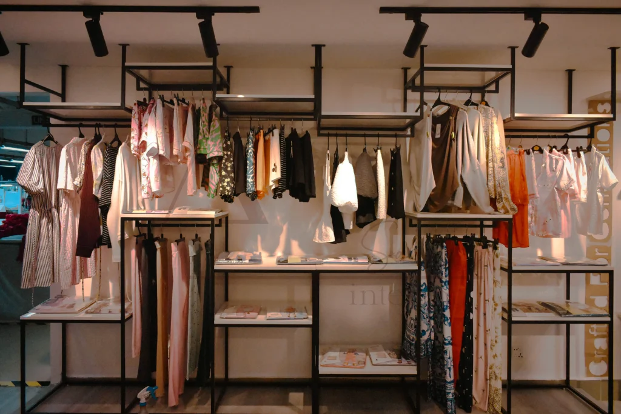
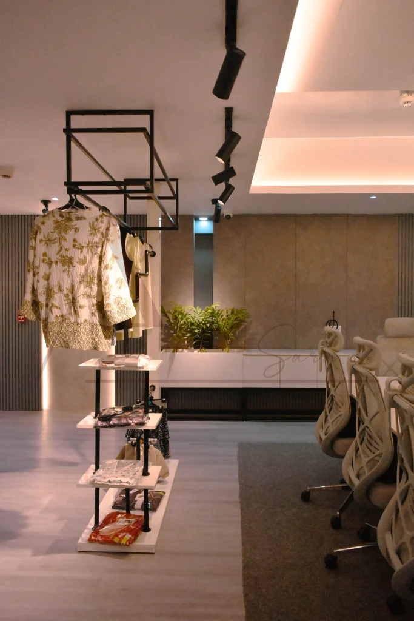
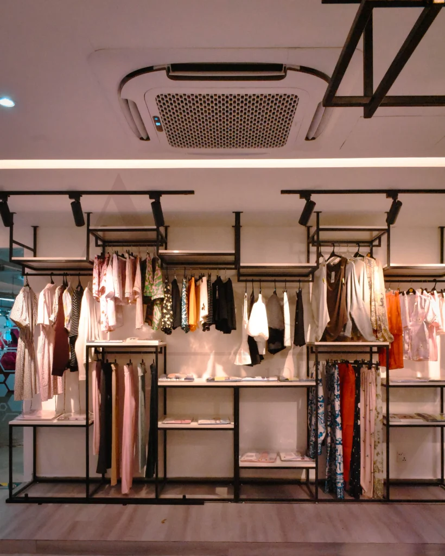
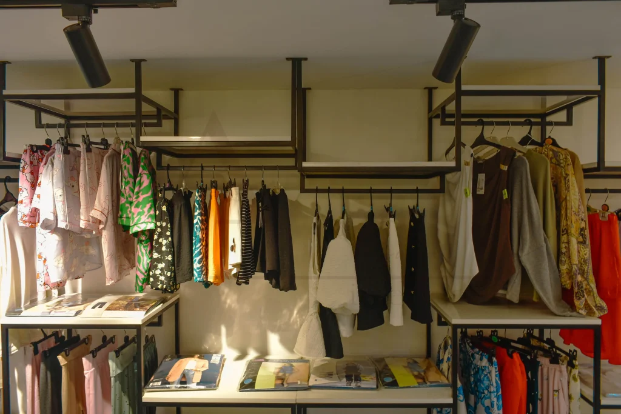
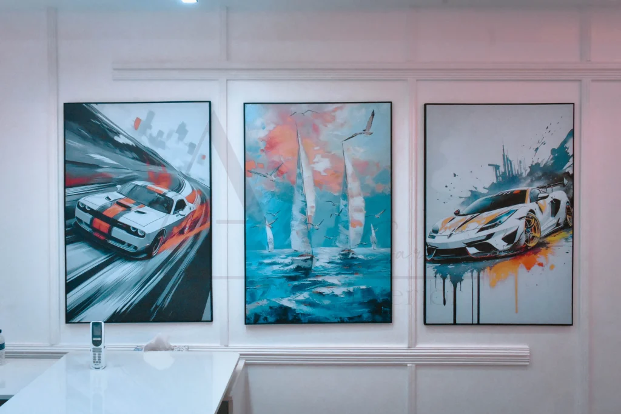
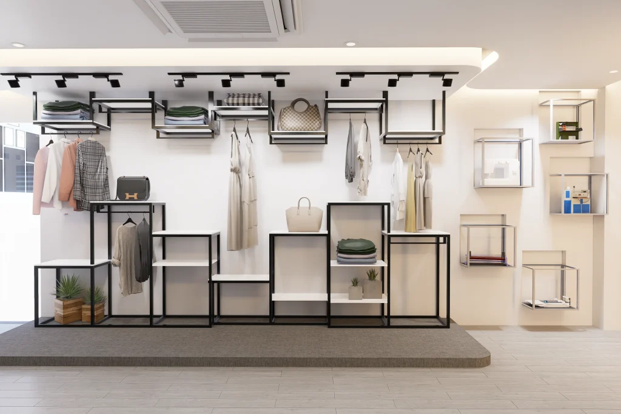
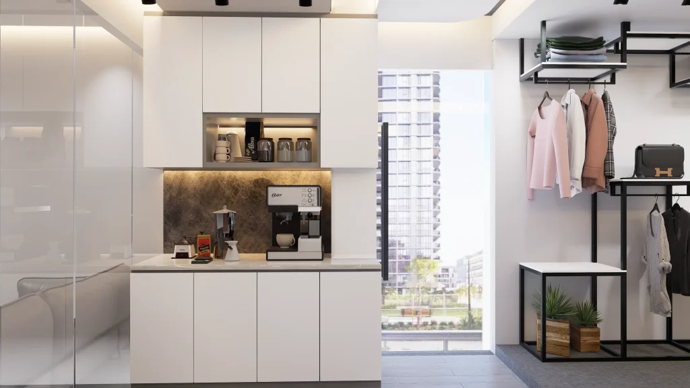
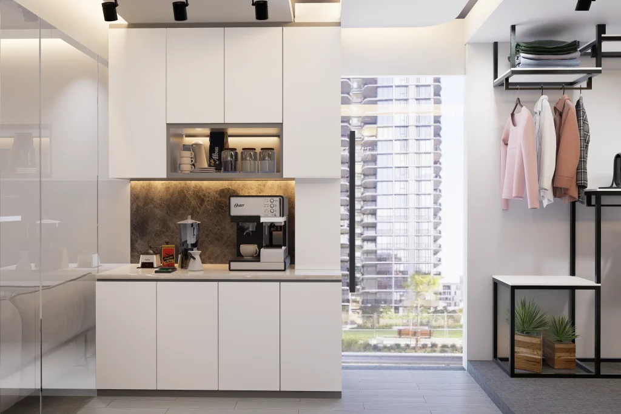
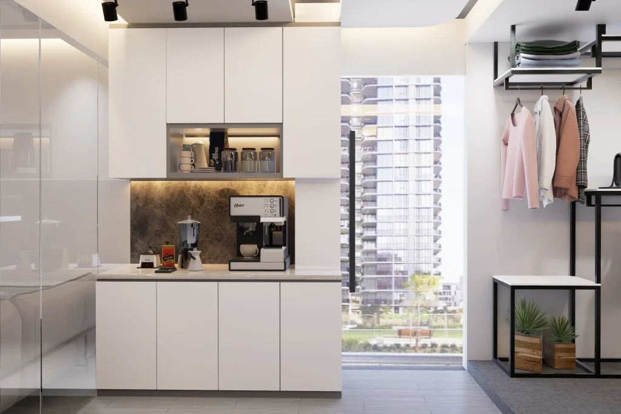
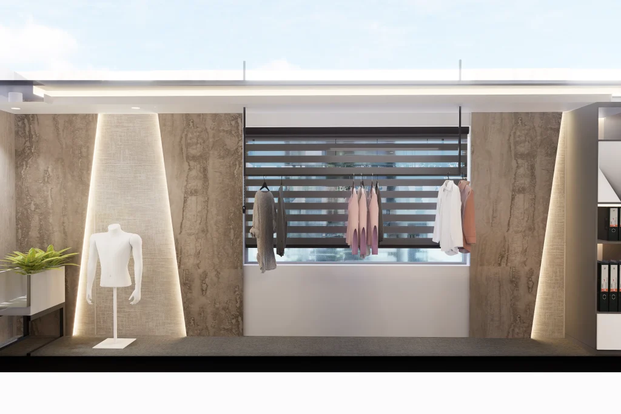
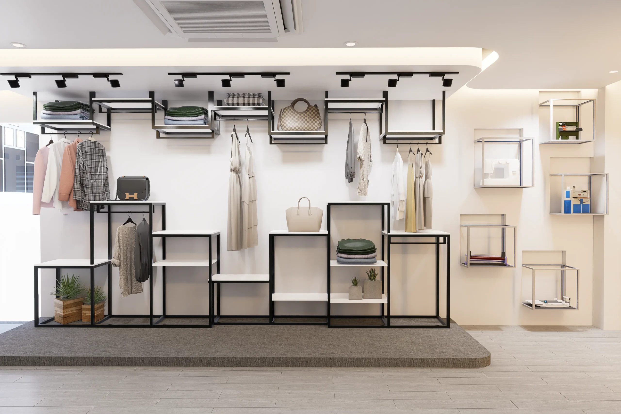
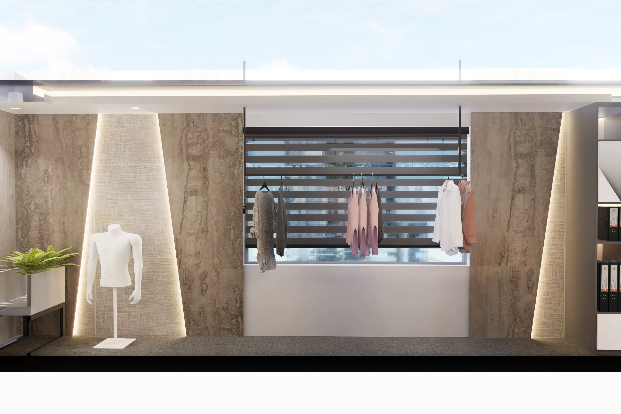
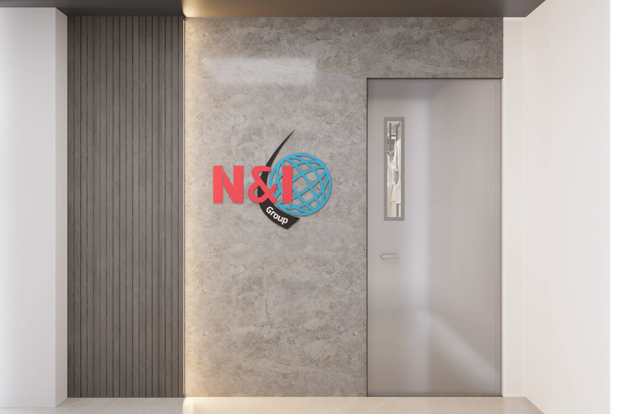
The design draws inspiration from the group’s origins in garments and its expansion into AI-based gadgets and food supply. Clean lines, neutral tones, and modern materials reflect professionalism. At the same time, warm textures and thoughtful finishes add personality and creativity.
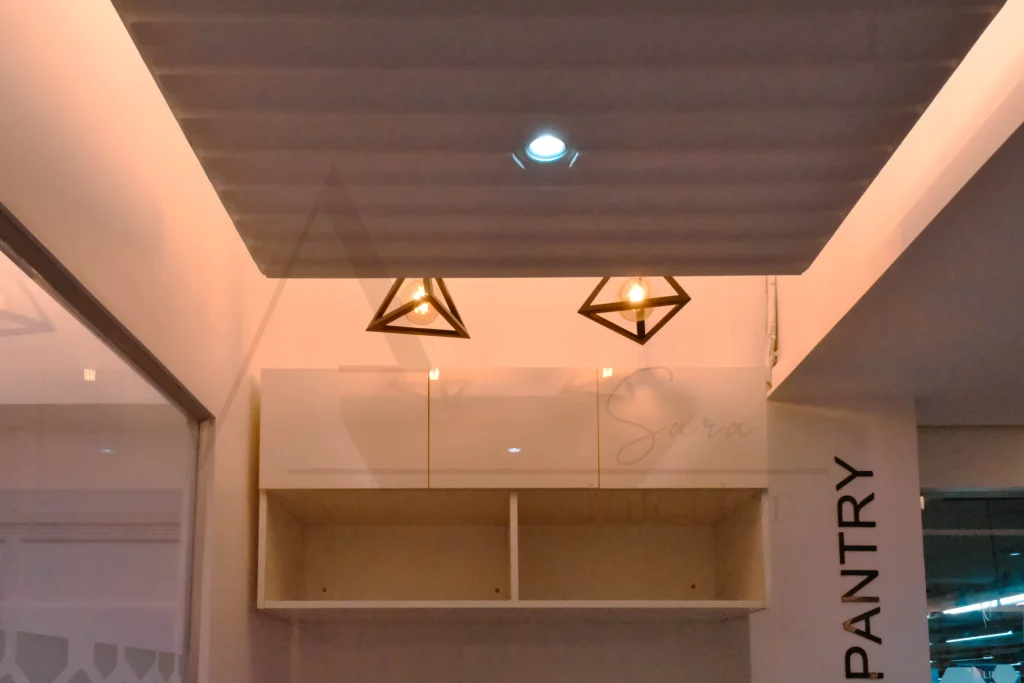
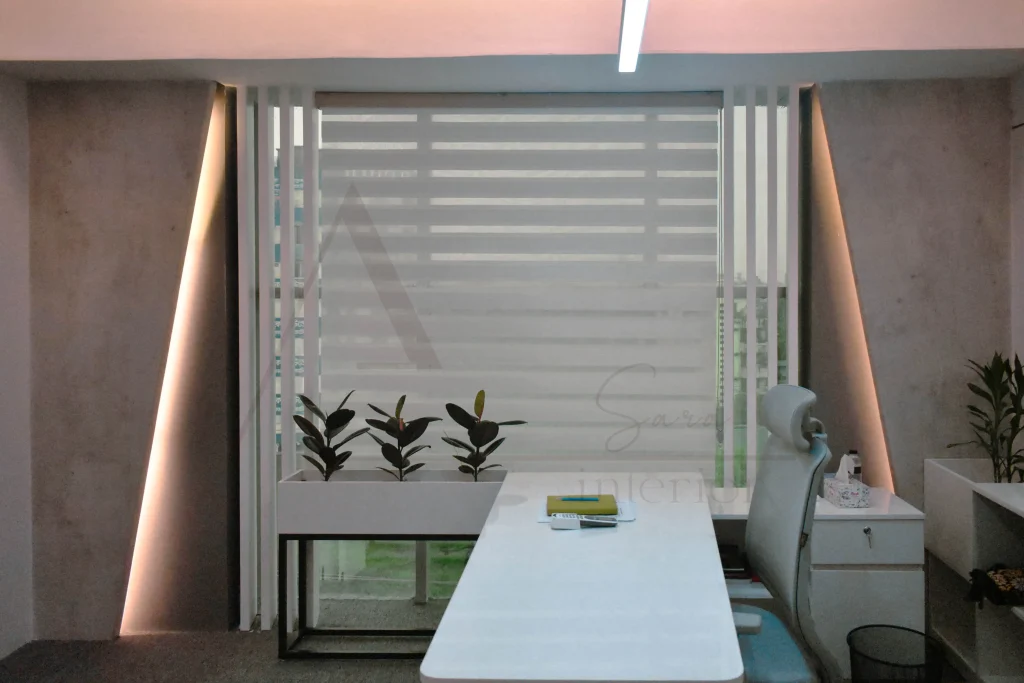
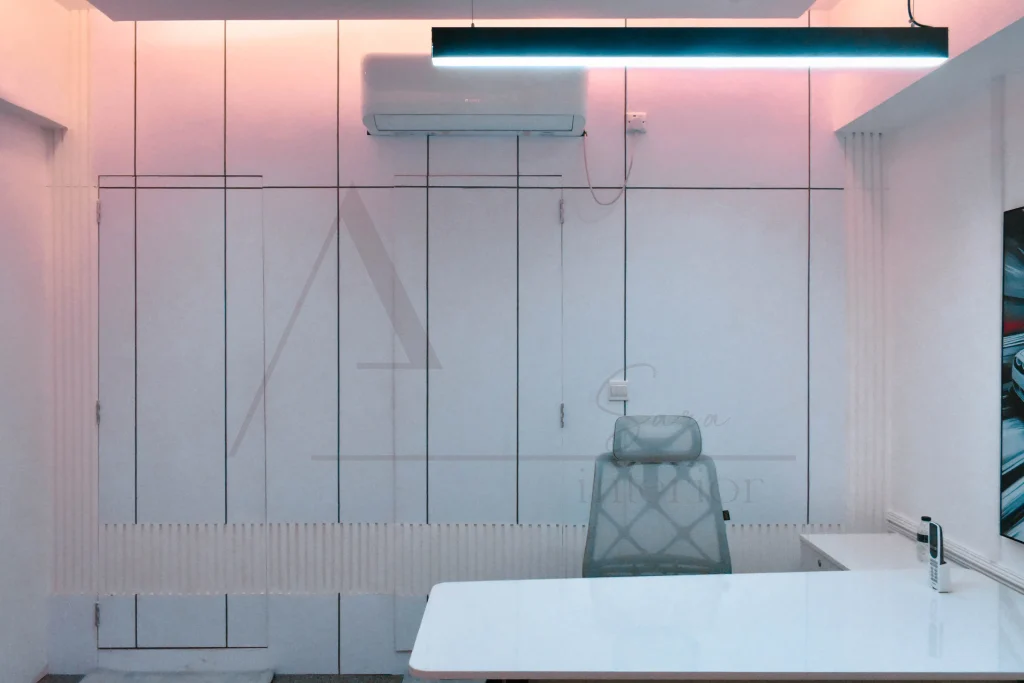
Strategic lighting solutions keep the workspace bright and energetic. This reduces fatigue and creates an environment where ideas flow naturally.
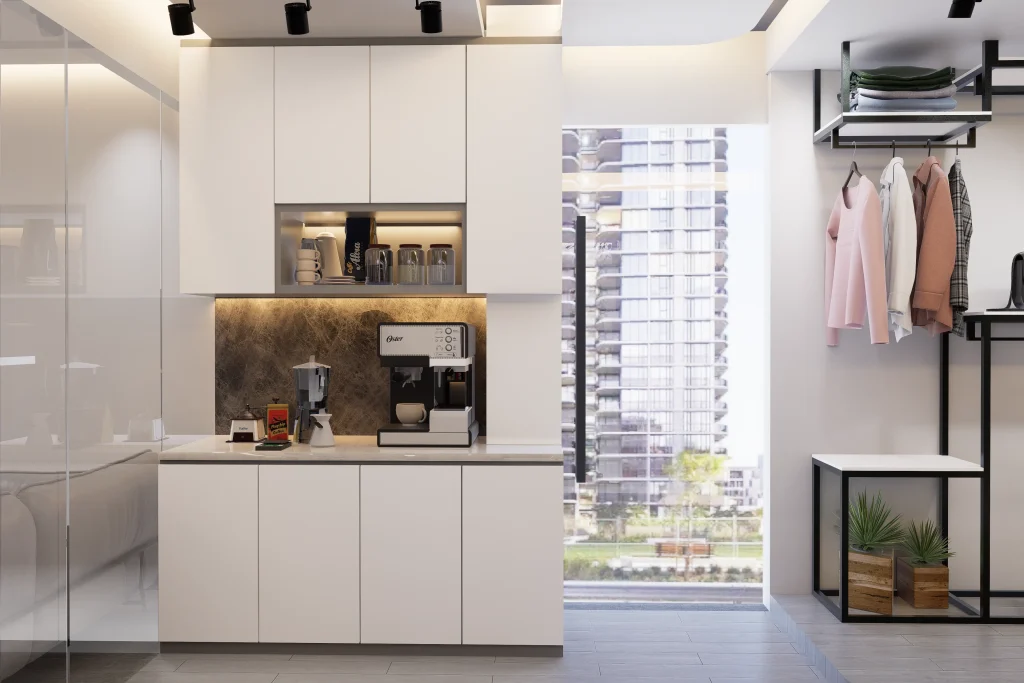
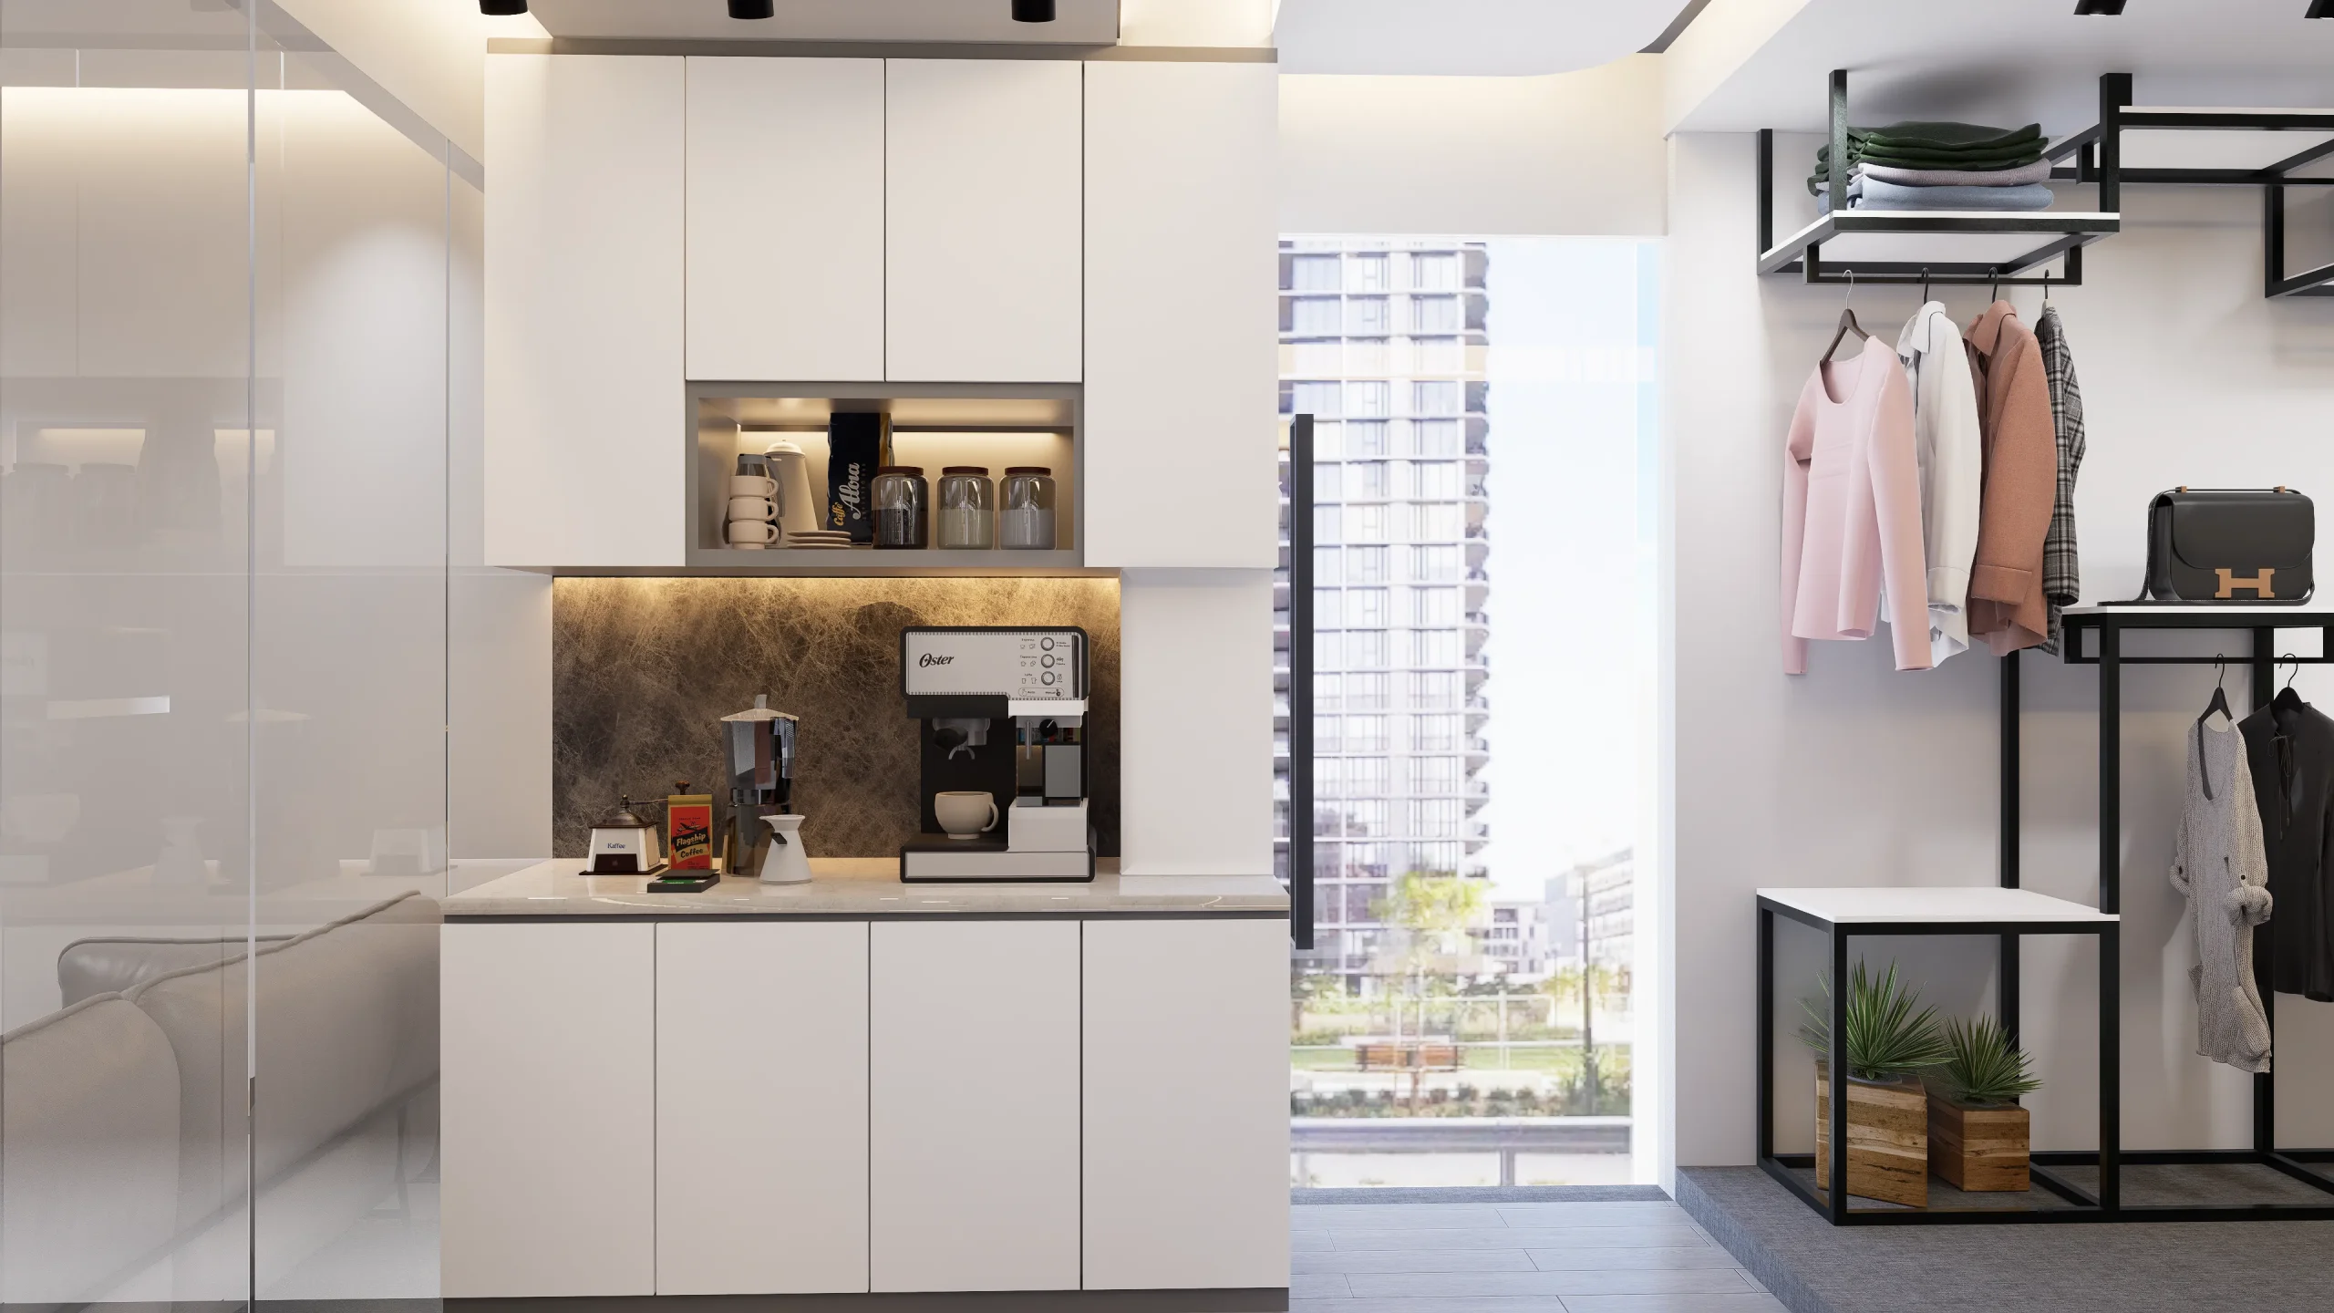
Smart connectivity is integrated throughout the office. Tech-enabled features make daily operations seamless. Dedicated zones for brainstorming, relaxation, and team discussions encourage innovation while supporting employee well-being.
Sara Interior has crafted a corporate office interior design that mirrors N & I Group’s ambition and adaptability. It is a space where employees and clients experience sophistication, efficiency, and inspiration every day. This project stands as a testament to the company’s forward-thinking spirit and commitment to excellence.