Modern Home Design for a Spacious Duplex in Bashundhara R/A
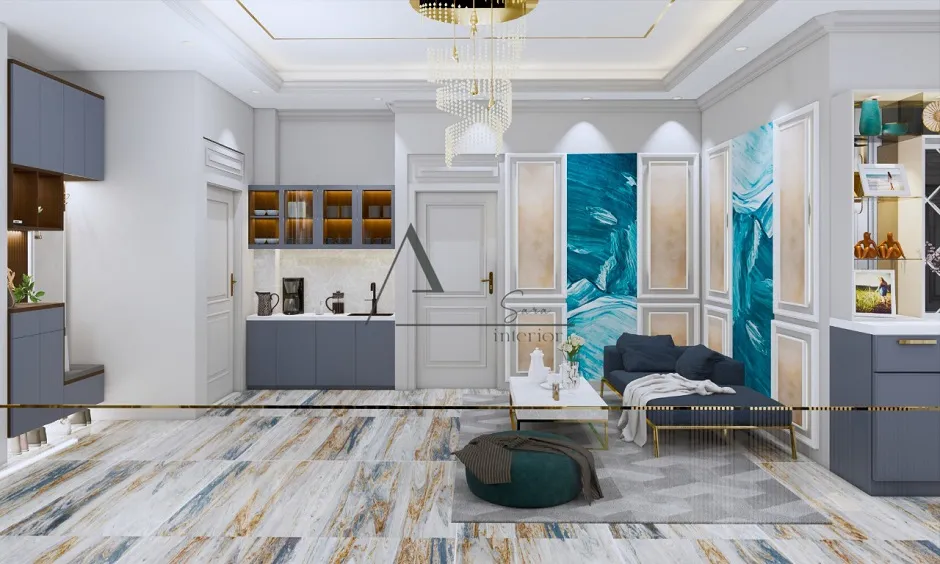
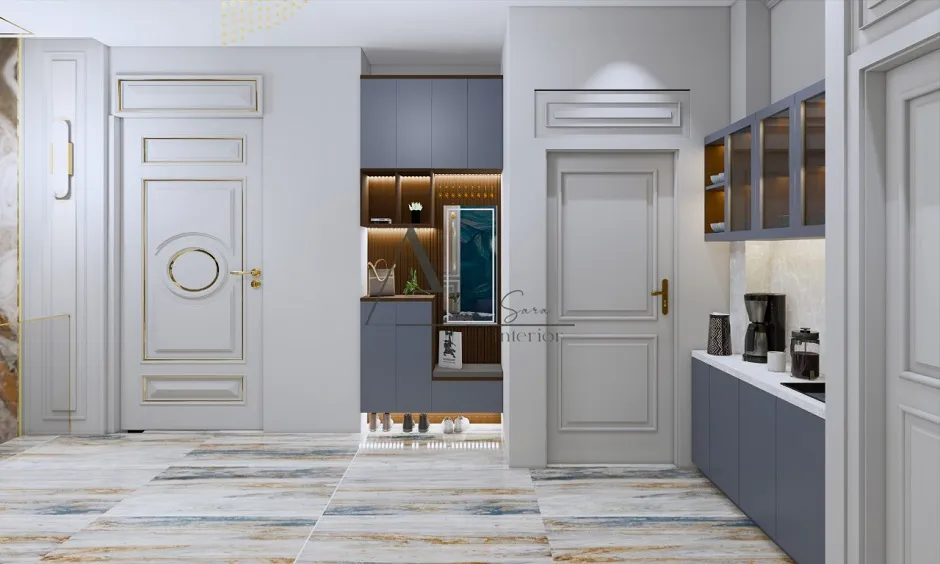
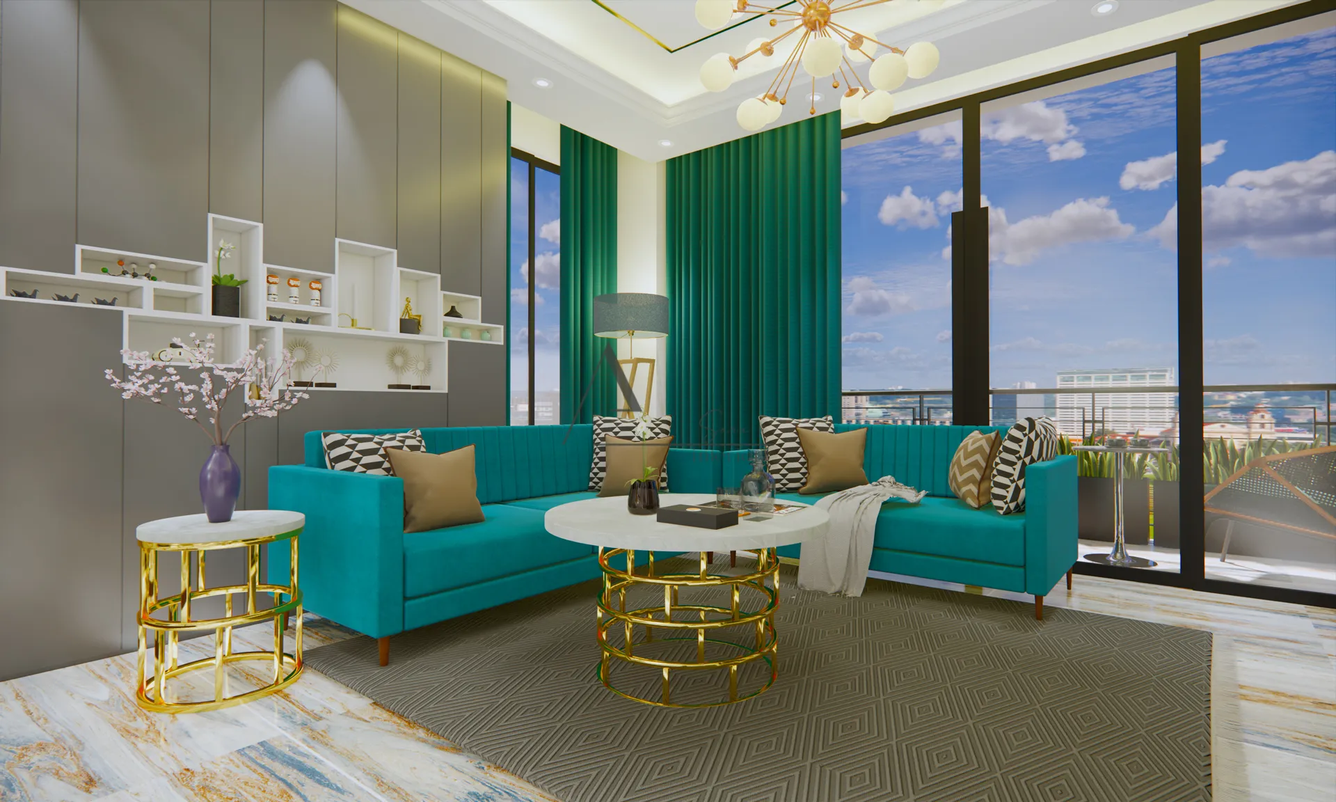
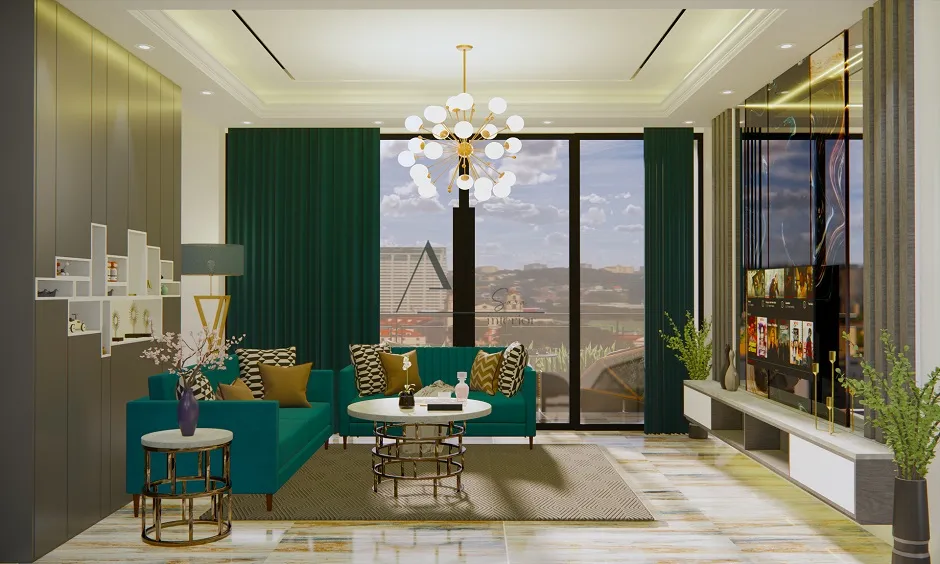
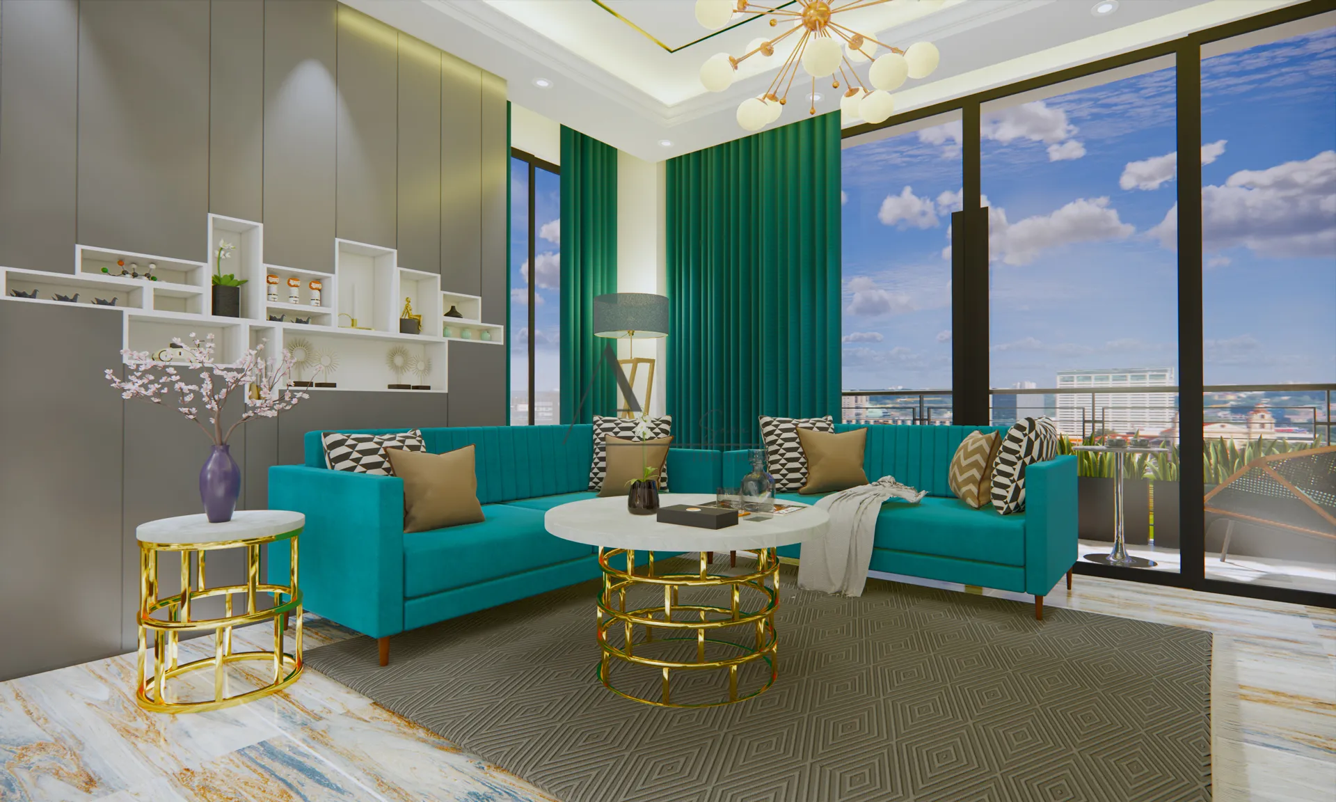
In 2022, we were entrusted with the interior project of a 4600 SFT duplex house interior for Mr. Fakrul Islam, located in the prestigious Bashundhara R/A area. With an open and unstructured layout at the start, our design journey began with zoning the expansive space from scratch, transforming it into a stunning example of modern home design that blends luxury, functionality, and warmth.
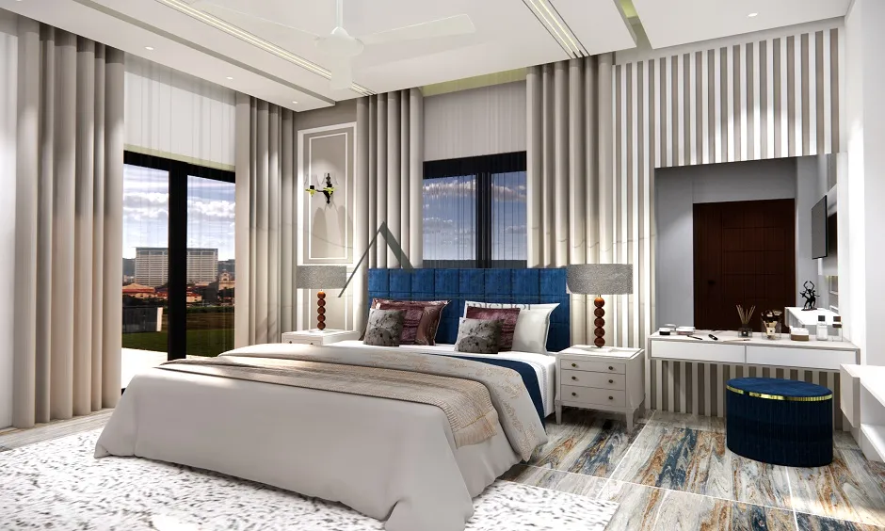
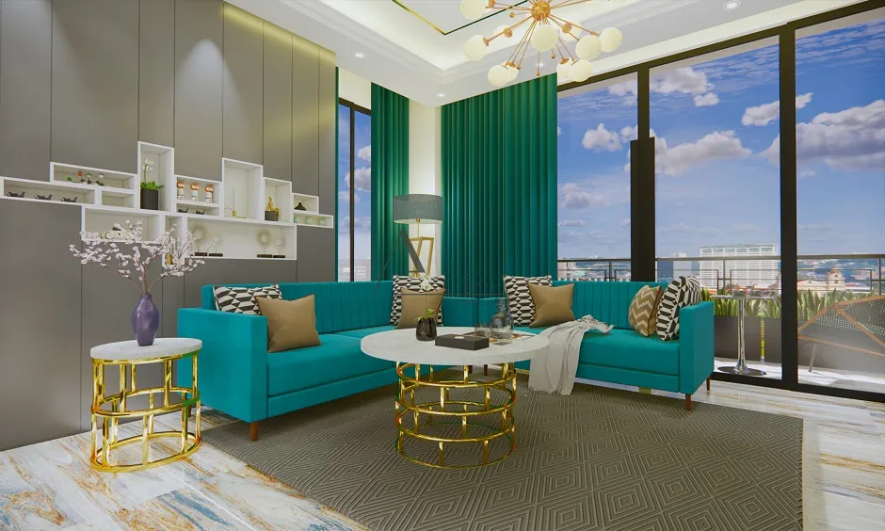
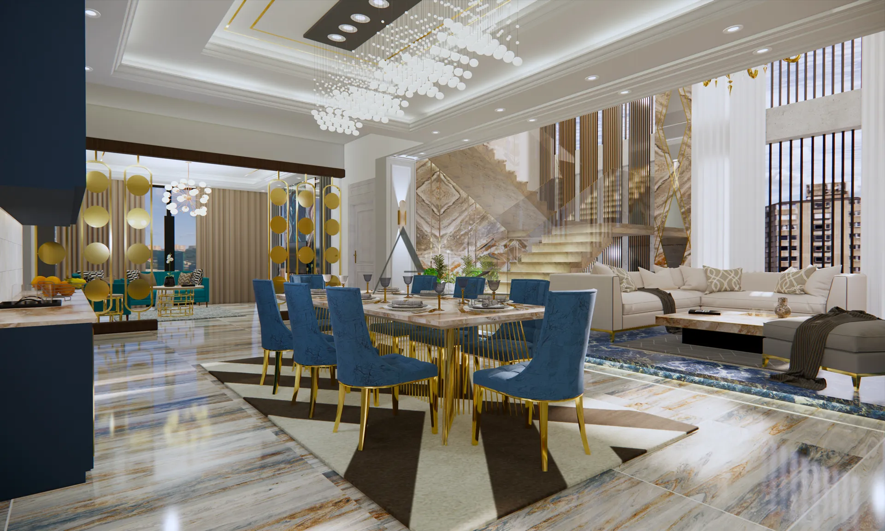
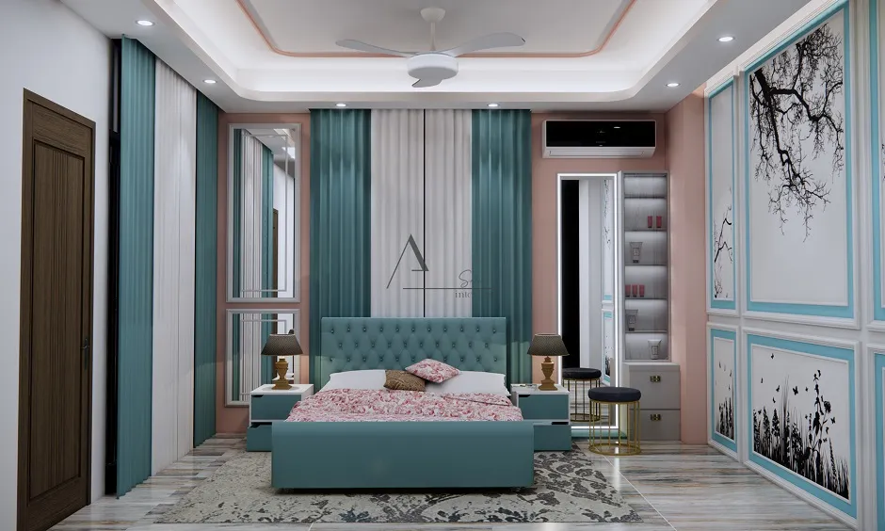
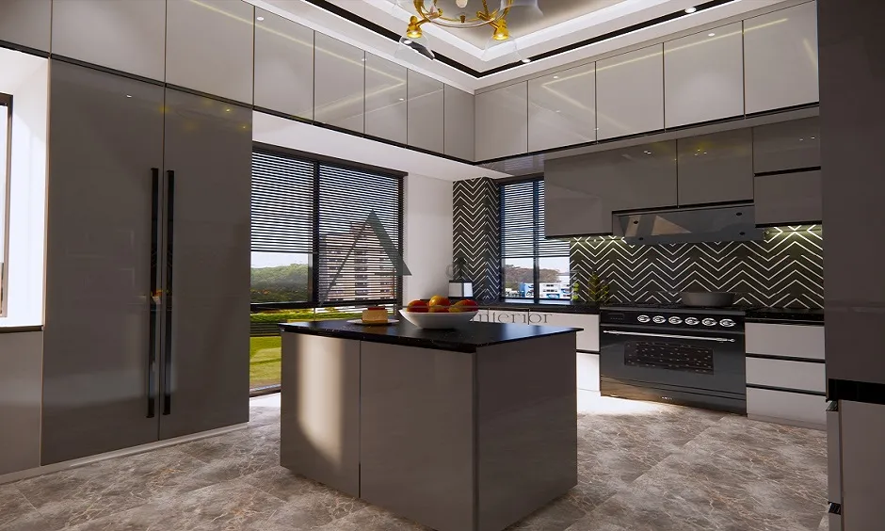
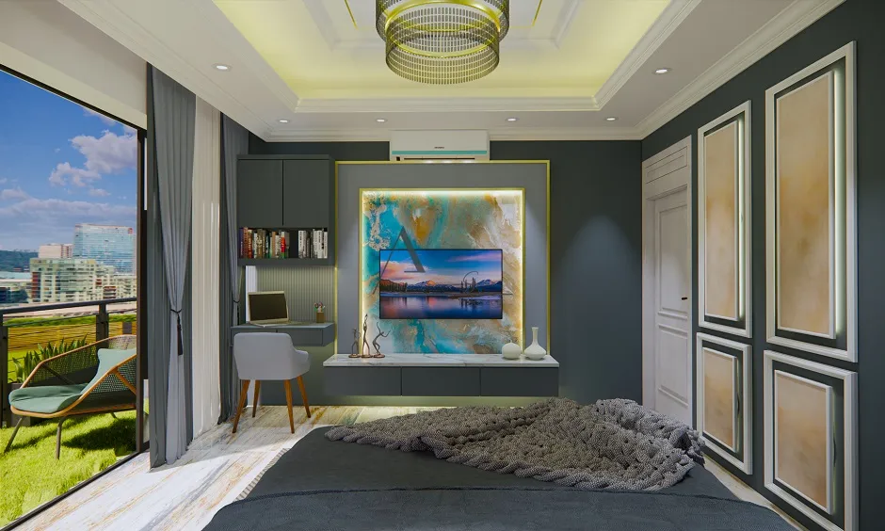
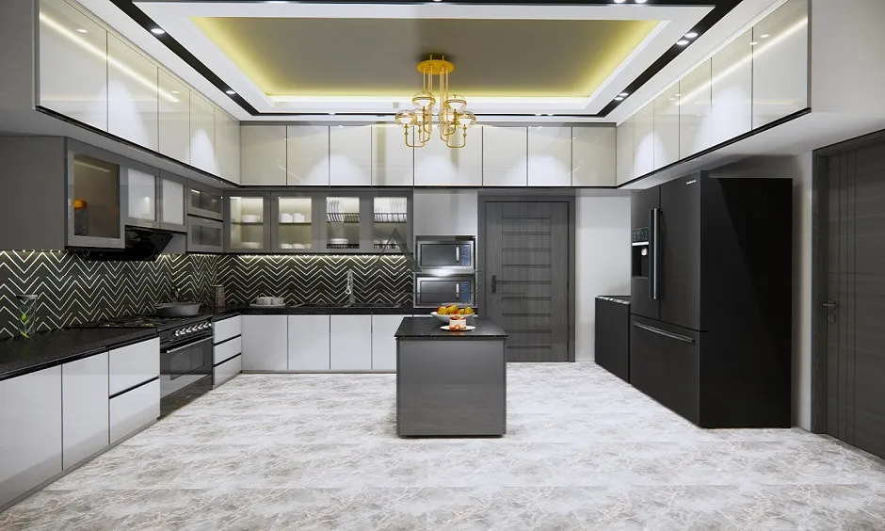
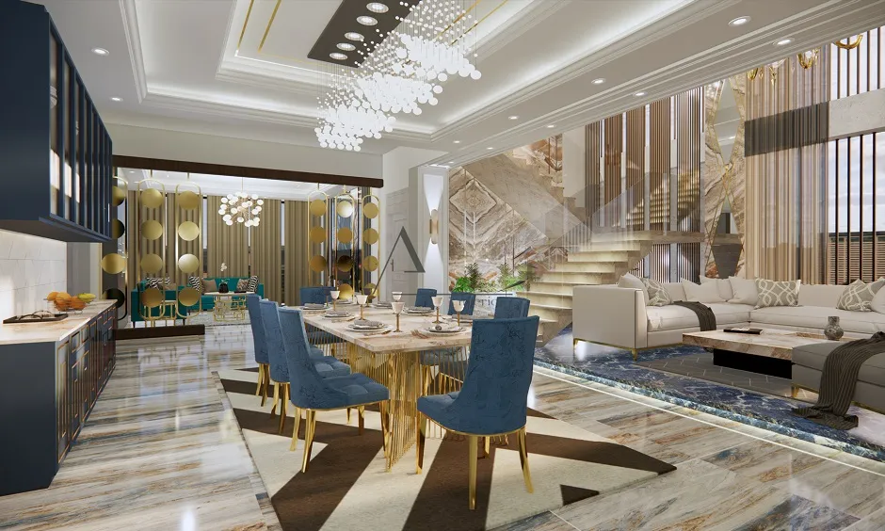
The client’s vision was clear: a home where every family member has their private sanctuary, yet with shared spaces that bring people together. We responded by creating dedicated bedrooms while integrating the kitchen, living, and dining areas into a spacious open-concept zone. This modern layout encourages connection, making it perfect for both everyday living and hosting gatherings.
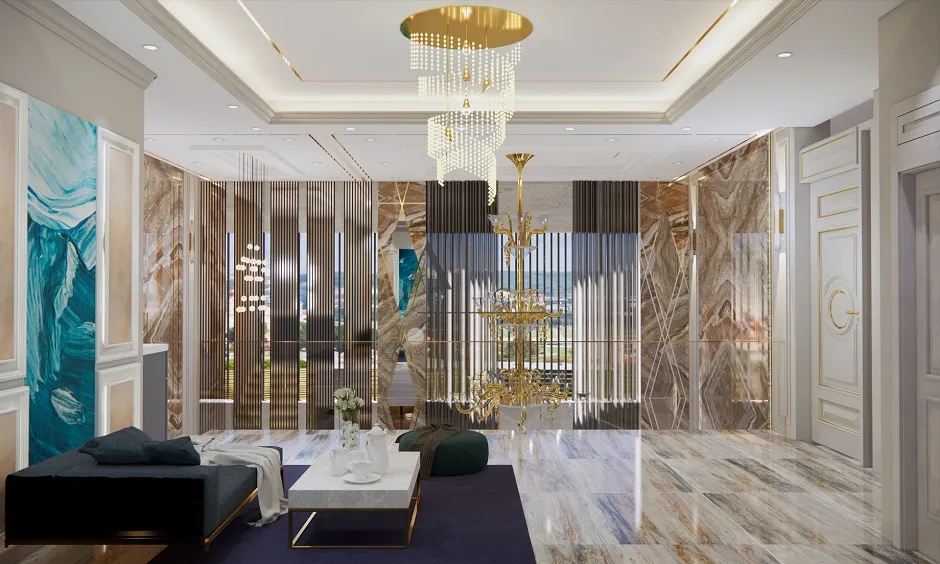
One of the standout elements of this duplex home is the double-height stair area. It introduces a sense of grandeur and openness, elevating the entire aesthetic. Natural light flows through the upper and lower levels, creating a bright, airy environment throughout. The staircase itself serves as a sculptural centerpiece, connecting both floors in a seamless and visually striking way.
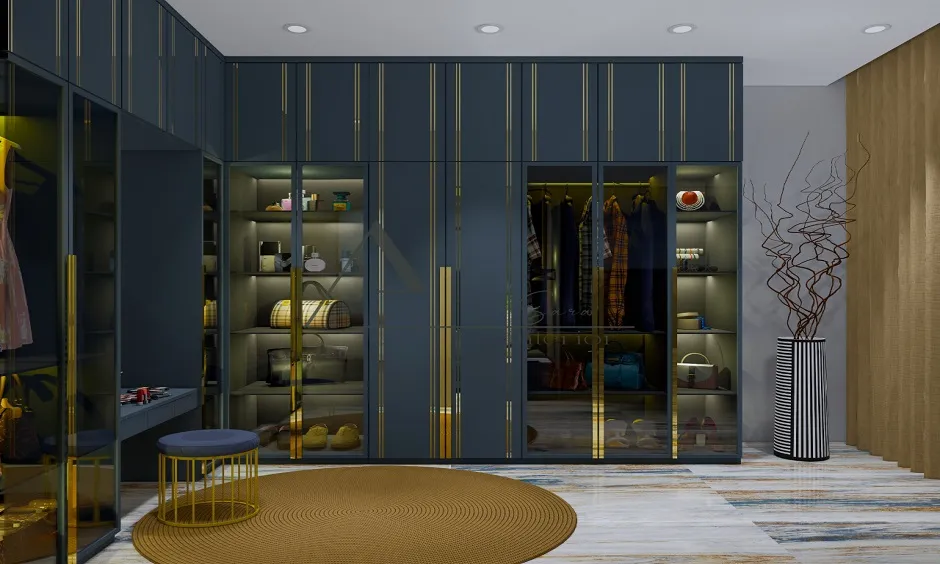
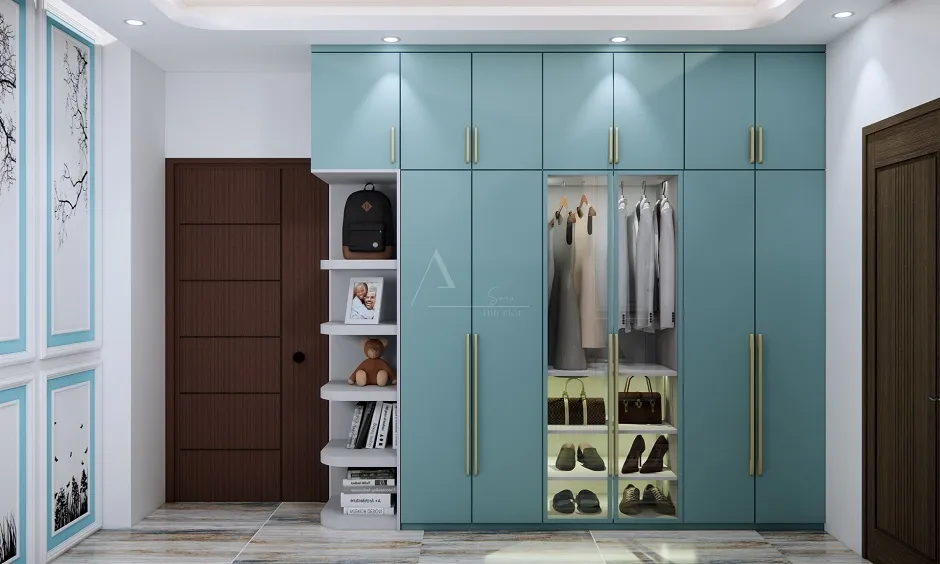
To add depth and sophistication to the interiors, we used a thoughtful mix of textures, neutral tones, and ambient lighting. Every detail — from wall treatments to custom furniture — was curated to reflect modern elegance. The duplex layout allowed us to experiment with vertical design, including feature walls and hanging lights that enhance the double-height areas.
Mr. Fakrul Islam was delighted with the final result, praising how the space captured both comfort and class. For homeowners who dream of living in style, this project serves as an inspiring model of what a well-executed modern home design can achieve.