
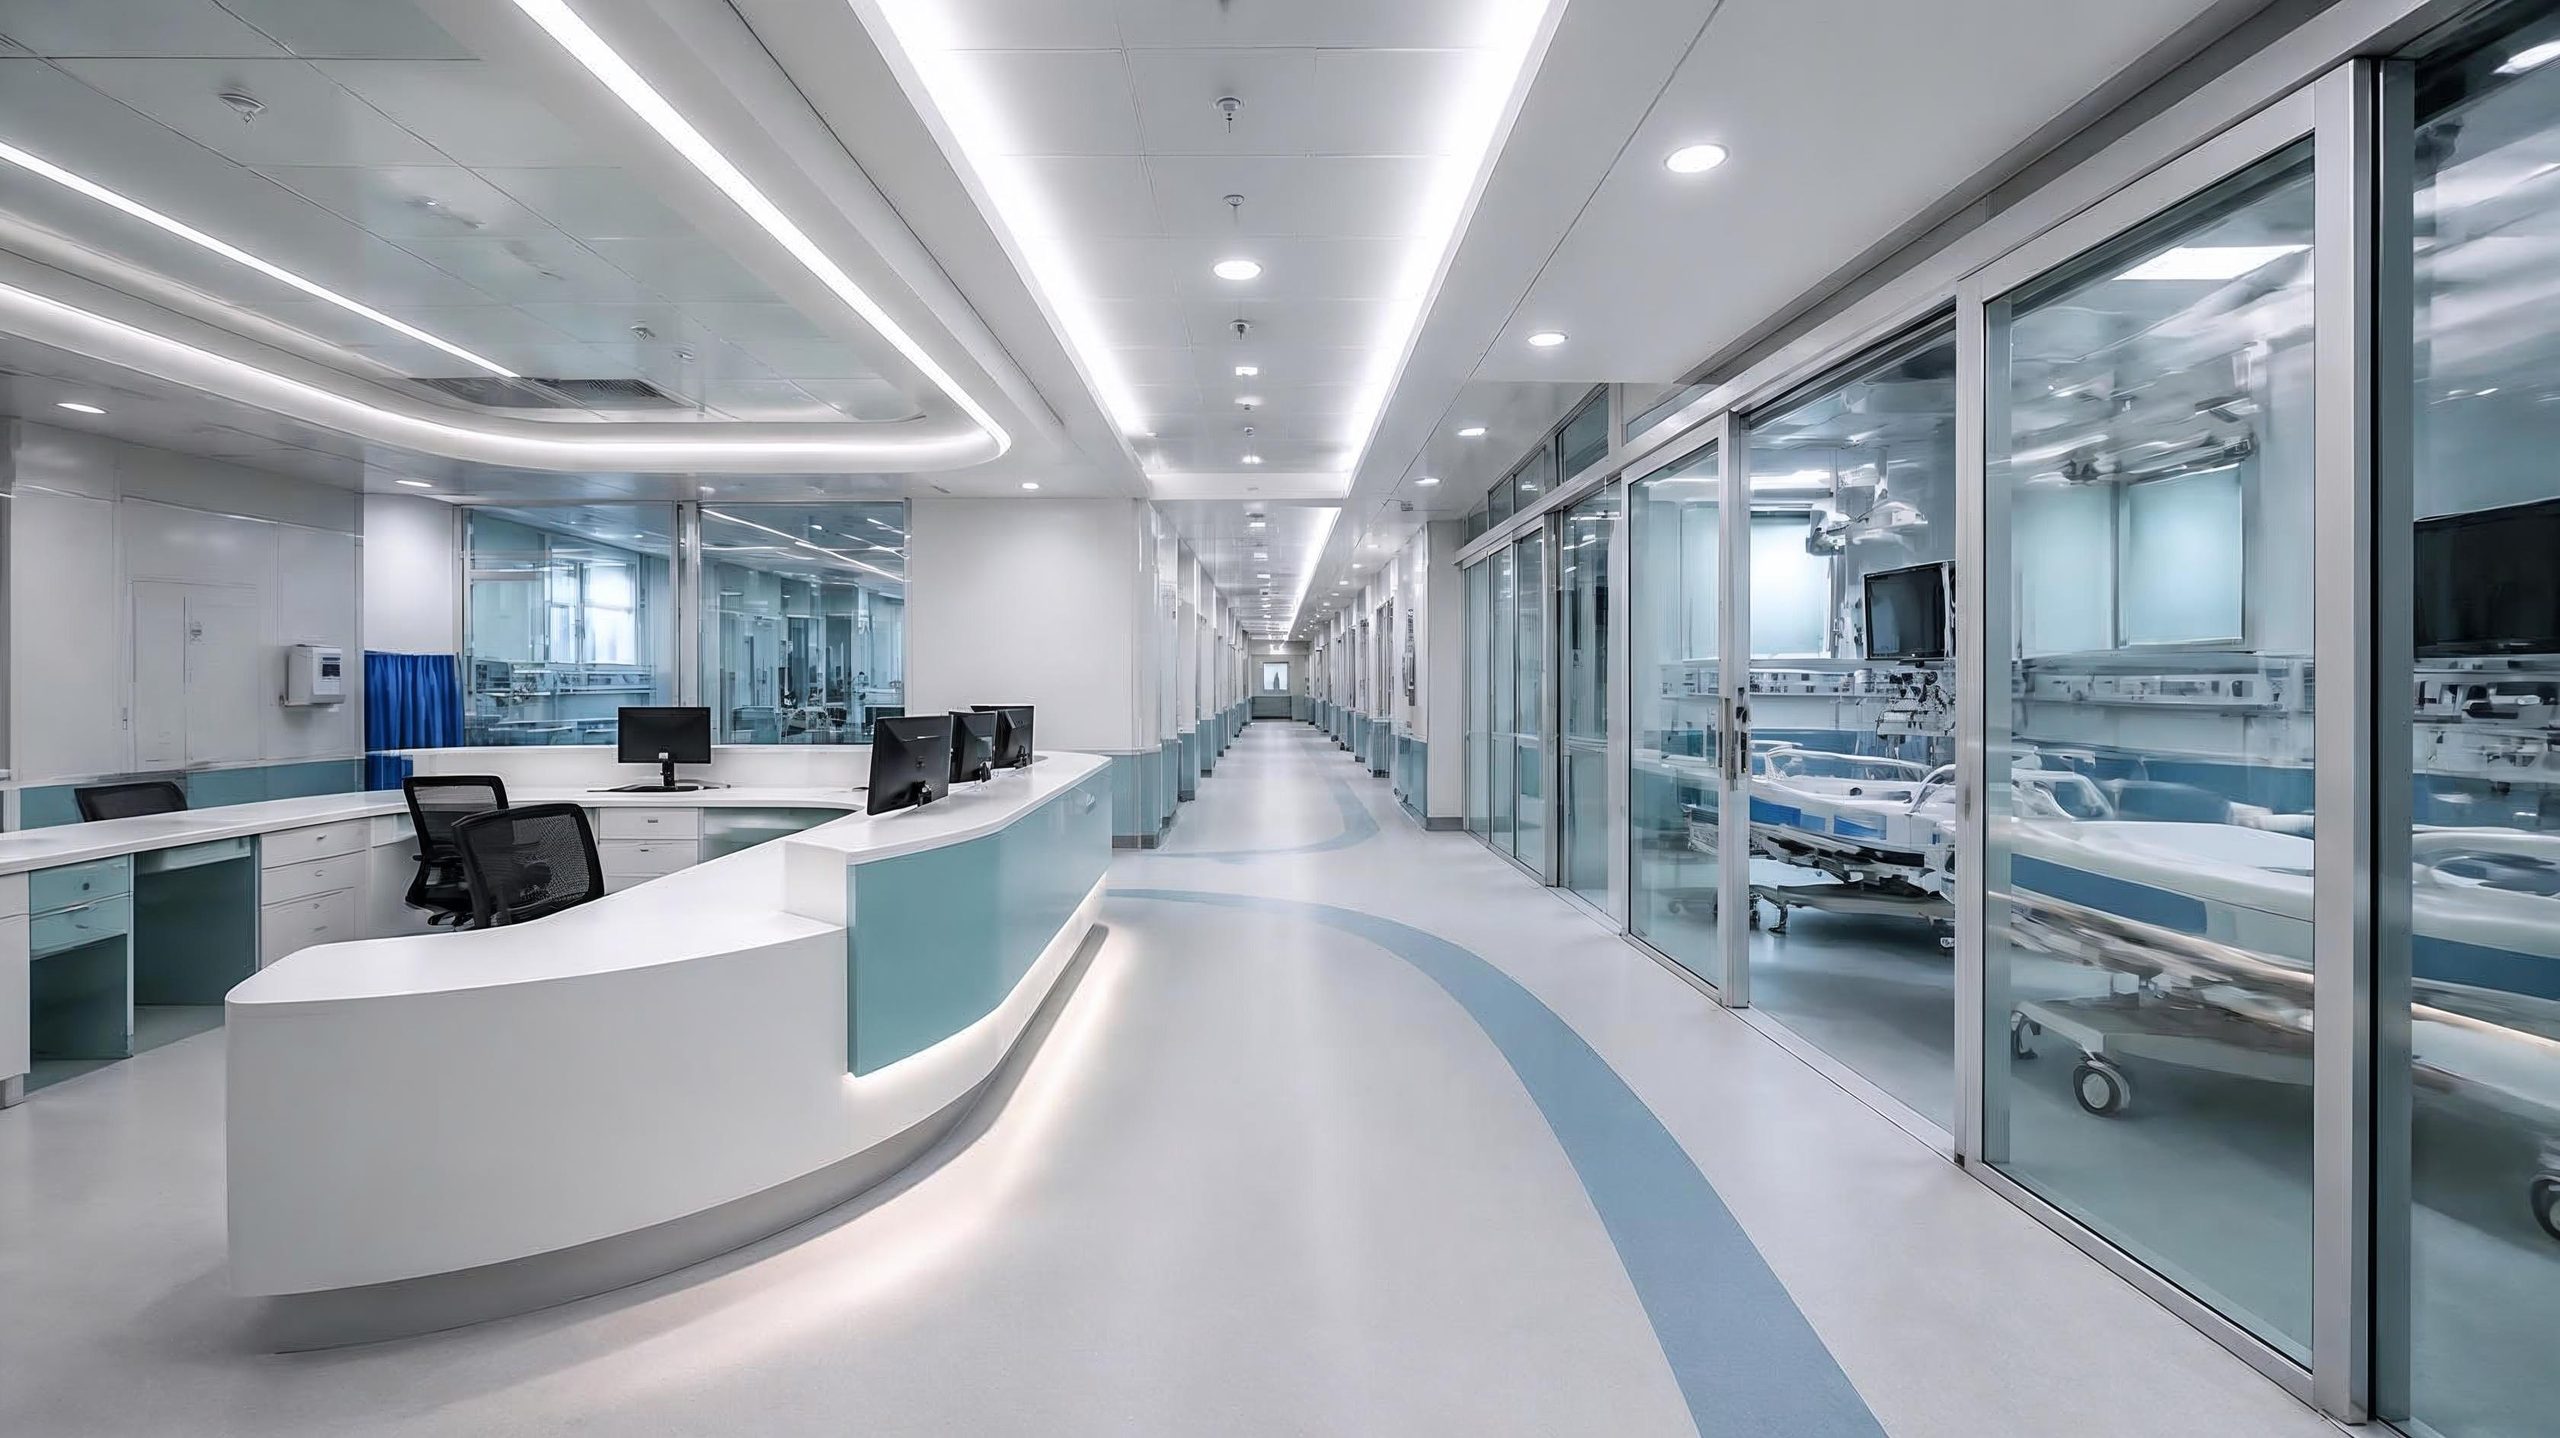
Designing a hospital requires more than an attractive interior. A well-planned healthcare environment should support patient comfort, hygiene, staff efficiency, accessibility, and smooth daily operations. Choosing the right hospital interior design company in Dhaka can help healthcare providers create a safe, organized, and functional space for patients, doctors, nurses, and visitors.
From reception areas and waiting rooms to consultation chambers, patient cabins, and diagnostic facilities, professional healthcare interior planning helps make the hospital environment more comfortable and efficient.
What Does a Hospital Interior Design Company Do?
A hospital interior design company plans and develops healthcare spaces according to the facility’s requirements, available space, operational workflow, and budget. Depending on its expertise and project scope, services may include:
- Hospital space planning and layout
- Reception and patient waiting areas
- Doctors’ chambers and consultation rooms
- Patient cabins and wards
- Diagnostic and treatment areas
- Nurse stations and staff spaces
- Medical furniture and storage planning
- Lighting, ceiling, and flooring design
- Material selection and interior execution
- Coordination with relevant technical and medical-equipment teams
Hospital projects require specialized planning. Interior design should be coordinated with qualified healthcare, engineering, infection-control, fire-safety, and accessibility professionals as applicable.
Important Areas in Hospital Interior Design
Reception and Waiting Area: A clear reception desk, comfortable seating, visible wayfinding, and organized circulation can help patients and visitors navigate the facility more easily.
Consultation Rooms: These rooms should support privacy, comfortable communication, appropriate examination arrangements, and convenient access to required equipment.
Patient Rooms and Wards: Practical furniture placement, accessible circulation, suitable lighting, storage, and easy-to-maintain finishes are important considerations.
Diagnostic and Treatment Areas: Layouts should reflect the specific equipment, technical requirements, staff workflow, and hygiene protocols of each department.
Nurse Stations and Staff Areas: Well-planned workspaces can help staff monitor relevant areas, access supplies, and coordinate daily tasks efficiently.
Key Features of a Good Hospital Interior
A well-designed healthcare interior should prioritize:
- Hygiene: Select finishes and surfaces that are appropriate for the intended clinical use and cleaning protocols.
- Patient comfort: Use suitable lighting, comfortable waiting arrangements, and a calm visual environment.
- Efficient workflow: Plan clear routes for patients, staff, supplies, and equipment.
- Accessibility: Provide appropriate circulation, door clearances, and access for people with mobility needs.
- Lighting and ventilation: Coordinate lighting and building services with the requirements of each room.
- Safety: Consider fire safety, emergency movement, slip resistanc

YOUR COMMENT