

A duplex home offers more space, privacy, and design opportunities than a regular apartment. However, designing two connected floors requires proper planning to maintain comfort, functionality, and visual consistency.
In Bangladesh, modern duplex interior design focuses on smart space utilization, elegant furniture, comfortable living areas, and practical storage. Whether you have a duplex in Dhaka or another city, this guideline will help you understand the essential elements of designing your home.
1. Understand Your Space and Plan Both Floors
Before starting the design, consider the total area, room dimensions, staircase position, ceiling height, natural light, and family requirements.
A common duplex layout includes:
Ground Floor:
- Drawing and living room
- Dining area
- Kitchen
- Guest bedroom
- Common bathroom
- Staircase
First Floor:
- Master bedroom
- Children’s bedrooms
- Family lounge
- Study room
- Bathrooms
- Balcony or terrace
Plan both floors together to ensure smooth movement, privacy, and proper use of available space.
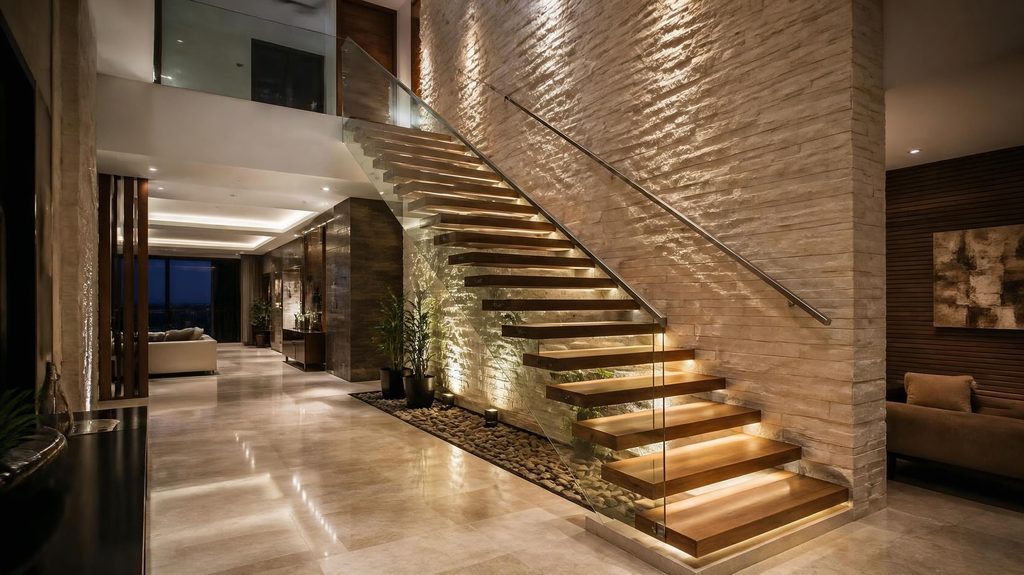
2. Design an Attractive Staircase
The staircase is one of the most noticeable features of a duplex home. It connects both floors and can become an attractive interior element.
Popular staircase options include:
- Floating wooden staircase
- Glass railing staircase
- Marble staircase
- Metal and wood combination
- Modern concrete staircase
Choose a design that matches your interior theme while maintaining proper step dimensions, handrails, lighting, and safety.
3. Create a Beautiful Living Room
The living room is an important space for family gatherings and entertaining guests.
Consider comfortable sofas, a stylish TV unit, decorative wall panels, a suitable centre table, and layered lighting.
If your duplex has a double-height living room, you can enhance the space with a statement chandelier, tall curtains, large windows, and an elegant upper-floor railing.
4. Plan the Dining Area and Kitchen
The dining area and kitchen should be practical and comfortable for everyday use.
For the dining area, consider a suitable dining table, comfortable chairs, pendant lighting, and a crockery cabinet.
For the kitchen, focus on:
- Functional cabinet layouts
- Durable countertops
- Adequate storage
- Proper ventilation
- Easy-to-clean surfaces
- Suitable task lighting
Choose materials that can handle regular cooking, moisture, and frequent cleaning.
5. Design Comfortable Bedrooms and Bathrooms
Bedrooms should provide privacy, comfort, and enough storage.
A well-designed bedroom may include a comfortable bed, customized headboard, wardrobe, dressing unit, bedside tables, and soft lighting.
For children’s bedrooms, prioritize safe furniture, study space, and organized storage.
Bathroom design should include anti-slip flooring, quality sanitary fittings, proper drainage, waterproofing, ventilation, and easy-to-clean surfaces.
6. Choose the Right Interior Design Style
Your duplex should follow a consistent design theme across both floors.
Popular styles include:
- Modern: Clean lines, functional furniture, and neutral colours.
- Contemporary: Current design elements, stylish lighting, and modern finishes.
- Luxury: Premium materials, customized furniture, and decorative details.
- Minimalist: Simple layouts, open spaces, and limited decoration.
- Warm Modern: Natural wood, soft colours, and comfortable furniture.
Select a style according to your lifestyle, preferences, and budget.
7. Select Materials, Lighting, and Storage
Material selection affects the durability, appearance, and maintenance of your duplex.
Common options include porcelain tiles, marble, engineered wood, laminate, plywood, decorative wall panels, and gypsum ceilings.
Lighting should combine natural daylight with recessed lights, pendant lights, cove lighting, and staircase illumination.
Smart storage ideas include:
- Built-in wardrobes
- Under-stair cabinets
- Kitchen pantry units
- Customized TV cabinets
- Wall-mounted shelves
- Shoe cabinets near the entrance
In Bangladesh’s warm and humid climate, moisture-resistant materials and proper ventilation are especially important.
8. Understand Duplex Interior Design Cost in Bangladesh
The total cost depends on the property size, design complexity, materials, furniture, and execution requirements.
Major cost factors include:
- Total interior area
- Number of rooms
- Customized furniture
- Kitchen and wardrobe work
- Flooring and wall finishes
- Ceiling and lighting
- Staircase materials
- Electrical and plumbing modifications
- Labour and installation
Set a realistic budget before starting. Request a detailed quotation or BOQ that clearly mentions material specifications, work scope, quantities, labour costs, and exclusions. Keep some additional budget for unexpected expenses.
9. Know the Interior Design Process
A typical duplex interior project follows these stages:
- Consultation: Discuss your requirements, lifestyle, design preferences, and budget.
- Site Measurement: Measure the property and review existing conditions.
- Space Planning: Prepare layouts for both floors.
- 2D and 3D Design: Visualize the proposed interior before execution.
- Material Selection: Finalize colours, furniture, finishes, and lighting.
- Execution: Complete carpentry, ceiling, flooring, painting, and installation.
- Final Handover: Inspect the completed work and agreed specifications.
10. How to Choose a Duplex Interior Design Company in Bangladesh
Choosing the right interior design company is important for achieving your expected results.
Before hiring a company, consider:
- Portfolio: Check completed duplex and residential projects.
- Design Quality: Review 2D layouts and 3D visualizations.
- Material Knowledge: Ask about materials, hardware, and finishes.
- Customization: Ensure the design matches your family’s needs.
- Execution: Understand how the company manages site work.
- Quotation: Review the detailed work scope and pricing.
- Timeline: Discuss the expected completion schedule.
Review actual project photographs and written agreements rather than making decisions based only on 3D images.
11. Common Duplex Interior Design Mistakes to Avoid
Avoid these common mistakes when planning your duplex:
- Ignoring the connection between both floors
- Choosing an unsafe staircase design
- Using oversized furniture
- Providing insufficient storage
- Selecting materials without considering maintenance
- Ignoring natural light and ventilation
- Changing the design repeatedly during execution
- Starting work without a clear budget
Proper planning can help reduce unnecessary expenses and improve the final result.
Final Thoughts
Duplex interior design in Bangladesh requires a balance of beauty, comfort, and functionality. From staircase planning and living room decoration to bedrooms, kitchen design, lighting, and storage, every element should work together.
Understand your space, set a realistic budget, choose durable materials, and work with an experienced interior design team. A well-planned duplex interior can create a comfortable and beautiful home for your family for years to come.

YOUR COMMENT