

A well-designed commercial space can improve business operations, employee comfort, customer experience, and brand presentation. In a competitive city like Dhaka, businesses need interiors that are not only attractive but also functional and practical.
Commercial interior design in Dhaka covers offices, corporate spaces, showrooms, retail stores, restaurants, cafés, clinics, hotels, and other business environments. Each space has different requirements, so the design should be planned according to the business type, available area, workflow, and budget.
Editorial Note: Commercial interior requirements and costs vary depending on space, materials, design complexity, and project scope.
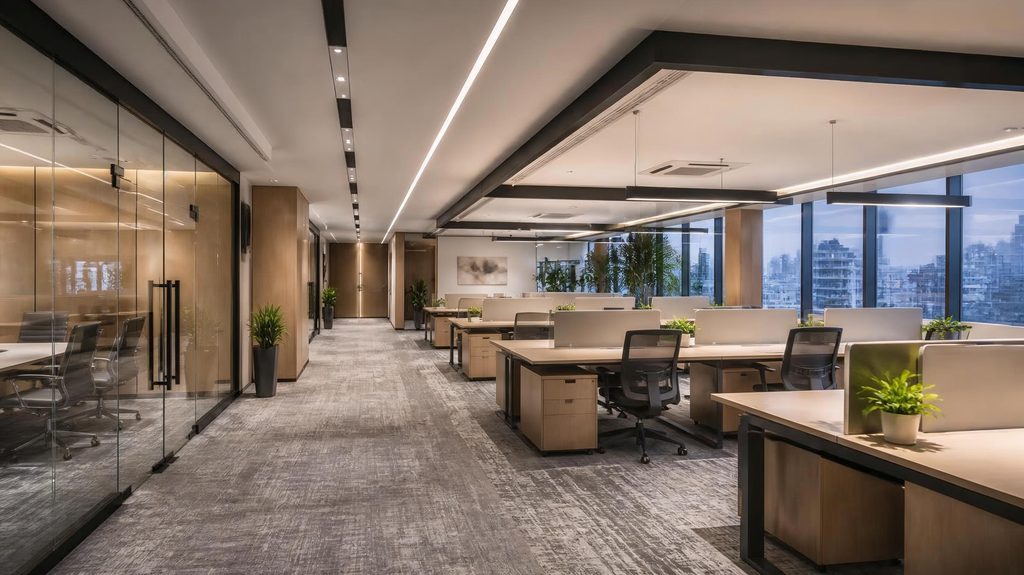
Why Commercial Interior Design Matters
A professional commercial interior can make better use of available space while creating a comfortable and organized environment.
Better Space Utilization
Smart space planning helps businesses accommodate workstations, furniture, storage, displays, and other requirements within the available area.
Stronger Brand Identity
Colors, furniture, lighting, materials, and feature walls can reflect a company’s brand and create a consistent visual identity.
Better Customer Experience
A well-planned layout makes commercial spaces easier to navigate and creates a more welcoming environment for customers.
Improved Workflow
Proper zoning and circulation can help employees move, communicate, and perform daily tasks more efficiently.

Types of Commercial Interior Design in Dhaka
Office Interior Design
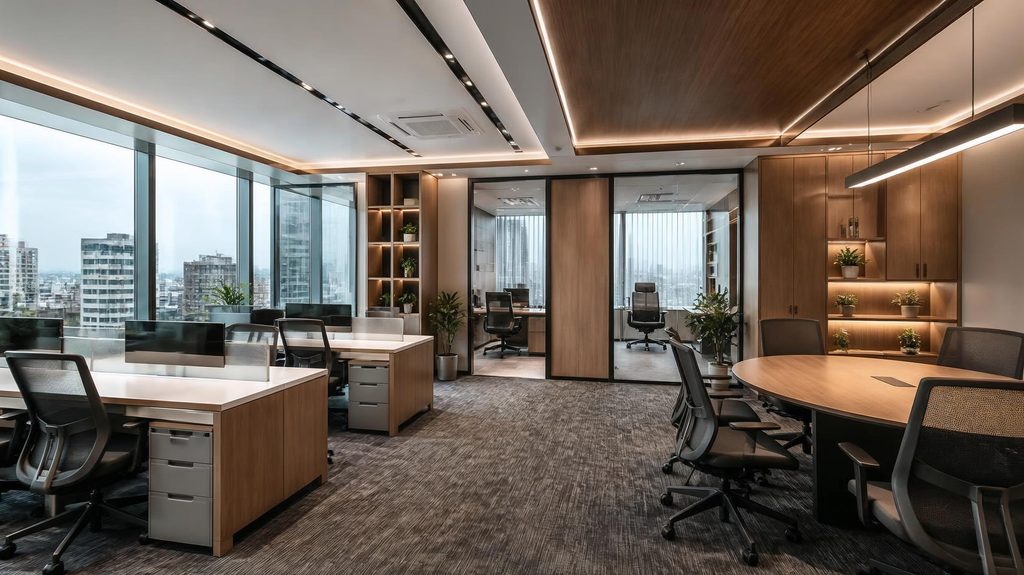
Office interiors usually include reception areas, workstations, executive cabins, meeting rooms, storage, lighting, and employee lounges. Efficient planning is especially important when office space is limited.
Corporate Office Interior
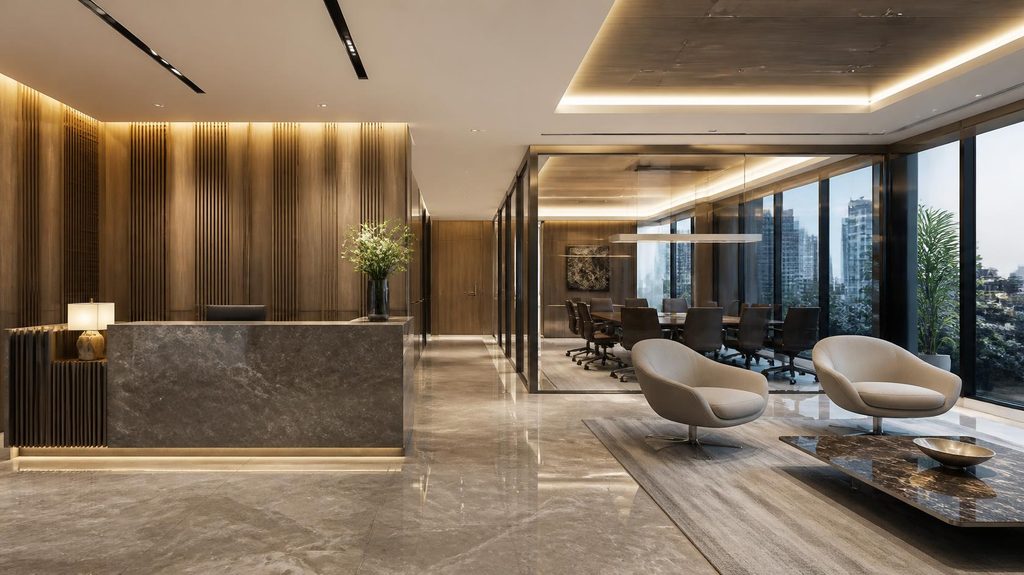
Corporate spaces often require a professional environment that reflects the company’s identity. Reception areas, conference rooms, executive cabins, and workspaces should be carefully coordinated.
Showroom & Retail Interior
Showrooms and retail stores focus on product visibility, display arrangement, customer circulation, lighting, and branding.
Restaurant & Café Interior
Restaurant interiors need to balance atmosphere with practical operation. Seating, customer flow, lighting, kitchen workflow, furniture, and service areas all require careful planning.
Healthcare Interior
Clinics and healthcare facilities require clean, functional layouts with appropriate reception, waiting areas, treatment rooms, storage, accessibility, and efficient circulation.

Key Elements of Commercial Interior Design
A successful commercial interior combines several important elements:
- Space Planning: Creates efficient layouts and clear circulation.
- Lighting: Improves functionality, ambience, and visual presentation.
- Furniture: Should be comfortable, durable, and suitable for commercial use.
- Materials: Flooring, glass, wood, stone, ceilings, and wall finishes should match the project’s needs and budget.
- Branding: Colors, feature walls, furniture, and design details can communicate brand identity.
- Storage: Built-in storage helps keep the commercial space organized.
- Safety: Electrical systems, ventilation, fire safety, accessibility, and other technical requirements should be considered.
Commercial Interior Design Process
A professional project generally follows these steps:
1. Consultation
The designer understands the business, space, budget, and functional requirements.
2. Site Measurement
The existing space, dimensions, structural elements, lighting, and other site conditions are assessed.
3. Space Planning
Workstations, furniture, meeting rooms, displays, seating, and circulation are planned.
4. Concept & 3D Visualization
Design concepts, materials, colors, furniture, lighting, and 3D views are developed.
5. Execution
Construction, carpentry, electrical work, furniture installation, painting, lighting, and other required work are completed.
6. Final Handover
The completed space is inspected and prepared for business operations.
How Much Does Commercial Interior Design Cost in Dhaka?
There is no fixed price for commercial interior design in Dhaka. Cost depends on:
- Floor area
- Type of business
- Design complexity
- Furniture requirements
- Materials and finishes
- Electrical and lighting work
- Flooring and ceiling
- Custom carpentry
- Project timeline
Instead of comparing companies only by price per square foot, businesses should request a detailed quotation that clearly explains the scope, materials, labor, furniture, and additional costs.

How to Choose a Commercial Interior Design Company
Before selecting a company, consider the following:
Check the Commercial Portfolio
Look for previous projects similar to your business type.
Review the Design Process
Ask about site surveys, layouts, 3D visualization, working drawings, material specifications, and revisions.
Compare Material Quality
Check the actual specifications of boards, laminates, hardware, glass, lighting, flooring, and other materials.
Understand the Scope of Work
Make sure the quotation clearly states what is included and excluded.
Ask About Execution
Find out how the company manages construction, supervision, installation, quality control, and handover.
Discuss the Timeline
Commercial projects can affect business operations, so agree on the expected completion schedule before starting.

Commercial Interior Design Trends in Dhaka
Some popular directions in modern commercial interiors include:
- Minimalist and clean layouts
- Natural materials and indoor greenery
- Flexible office spaces
- Layered and smart lighting
- Custom furniture
- Sustainable and durable materials
- Comfortable employee and customer areas
The focus is increasingly shifting from decoration alone toward functionality, user experience, efficiency, and brand identity.
Final Thoughts
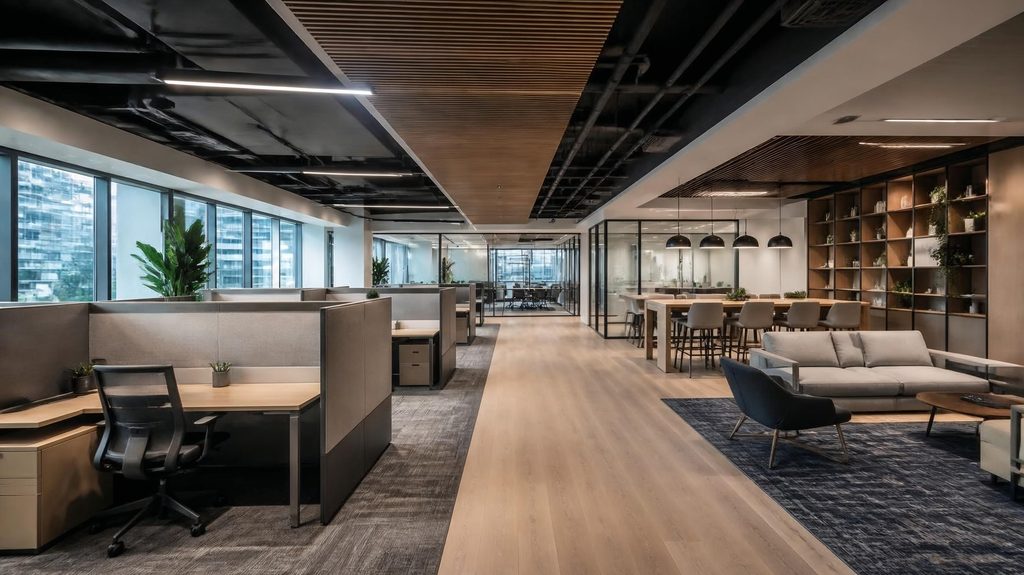
Commercial interior design in Dhaka is about creating business environments that are attractive, functional, comfortable, and suitable for everyday operations.
Whether it is an office, showroom, retail store, restaurant, café, or clinic, every project requires a different approach to space planning, materials, lighting, furniture, branding, and execution.
Before hiring an interior design company, compare its commercial portfolio, design process, material quality, quotation, execution capability, timeline, and after-sales support.
The right commercial interior should not simply look impressive—it should help make the business space more functional, organized, professional, and welcoming.

YOUR COMMENT