
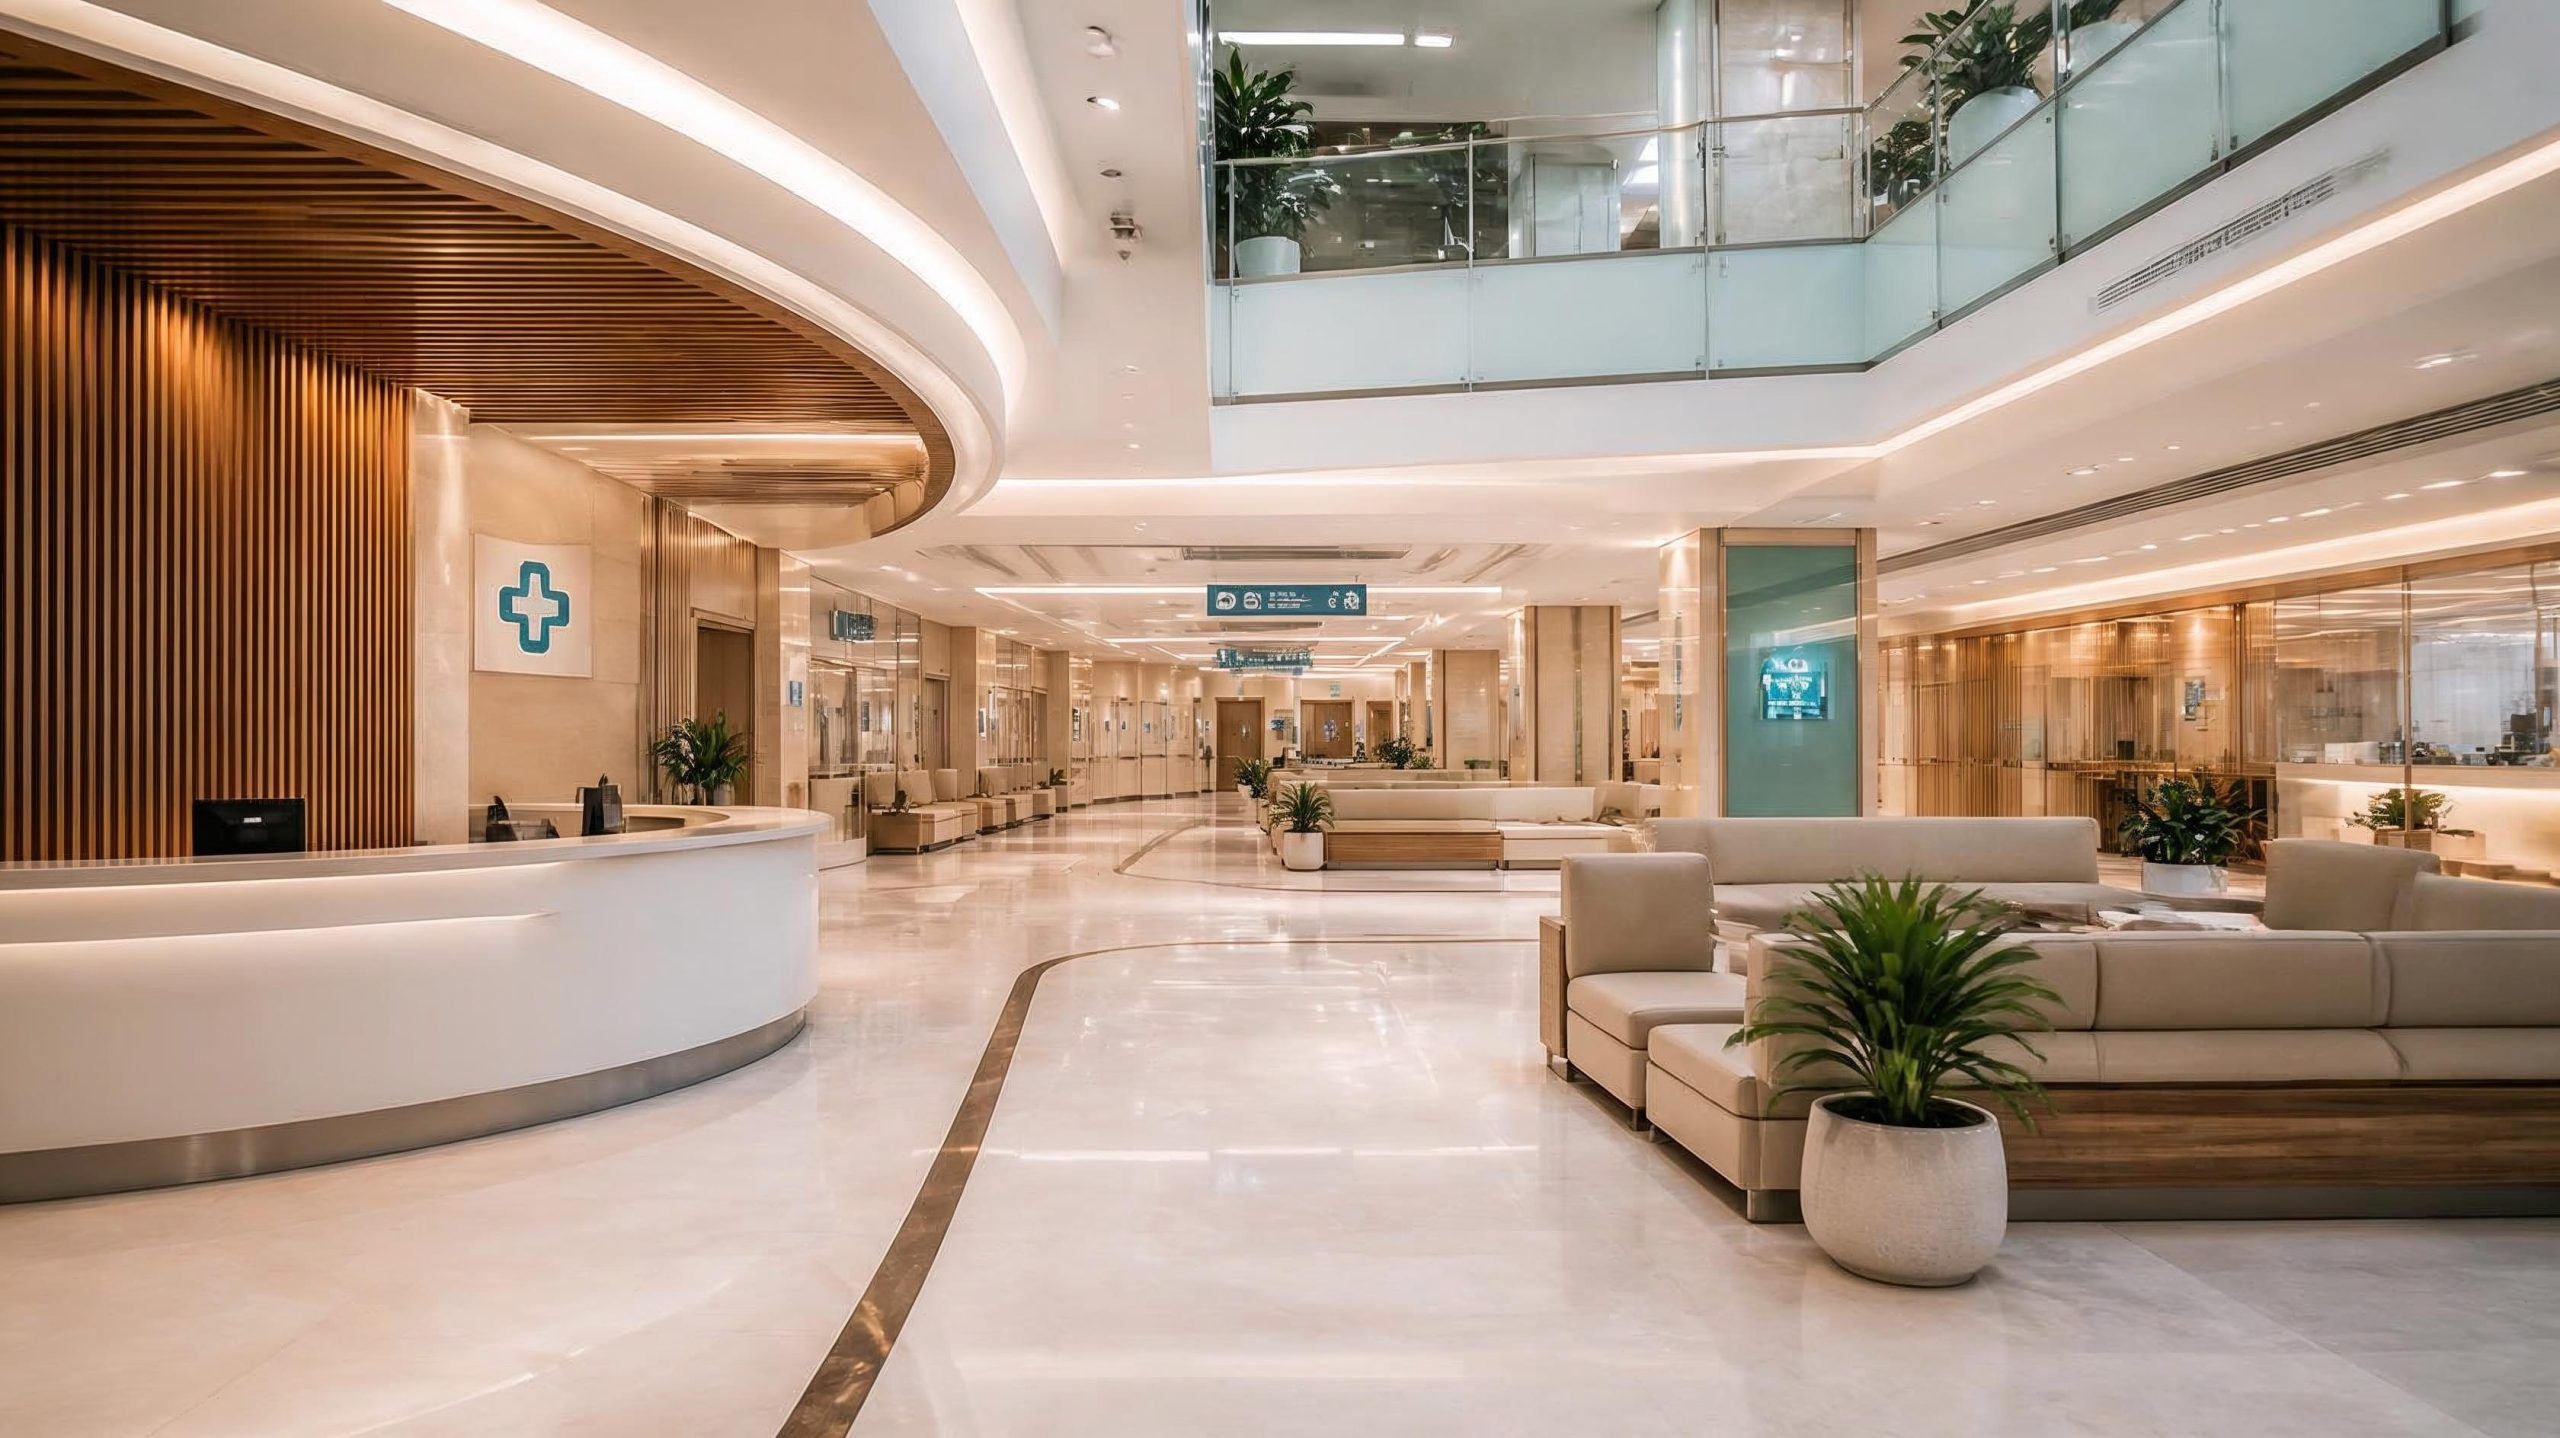
A hospital is much more than a building with treatment rooms and medical equipment. The hospital interior in Bangladesh plays an important role in creating a safe, hygienic, comfortable, and efficient healthcare environment for patients, doctors, nurses, and visitors.
Unlike residential or commercial interiors, hospital interior design requires careful planning around patient safety, infection control, workflow, accessibility, lighting, ventilation, and medical requirements. A well-designed hospital can improve operational efficiency while creating a more comfortable experience for patients and their families.
What Makes Hospital Interior Design Different?
Hospital interiors must balance aesthetics with functionality and safety. Every space—from the reception and waiting area to patient rooms, operating areas, diagnostic rooms, and staff zones—has specific requirements.
A professional hospital interior design approach considers how patients, medical staff, equipment, and visitors move through the facility. Proper zoning and circulation can reduce unnecessary movement and help medical teams work more efficiently.
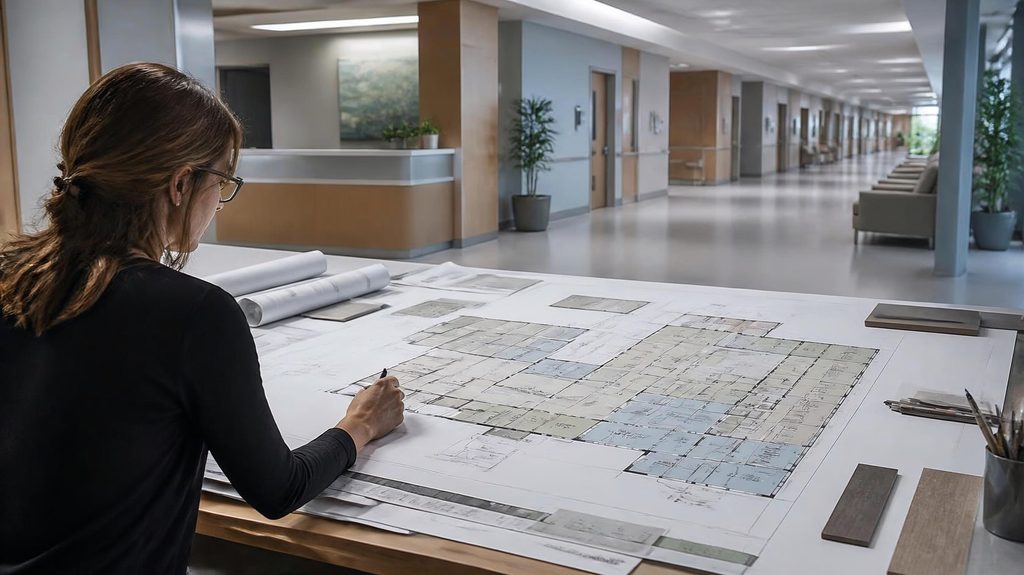
1. Efficient Space Planning
Space planning is one of the most important aspects of hospital interior design in Bangladesh. Different departments need to be positioned logically so that patients and staff can move easily between them.
Reception areas, waiting rooms, consultation rooms, emergency departments, diagnostic areas, patient wards, operation-related spaces, pharmacies, and staff areas should be planned according to their functions and relationships.
Proper circulation should also allow sufficient space for wheelchairs, stretchers, medical equipment, and emergency movement.
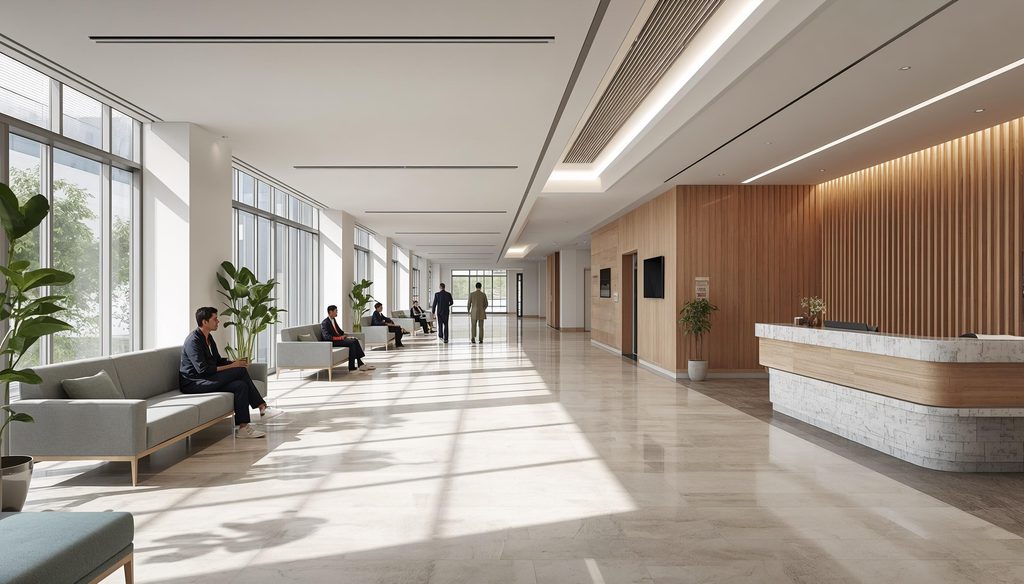
2. Patient-Friendly Waiting & Reception Areas
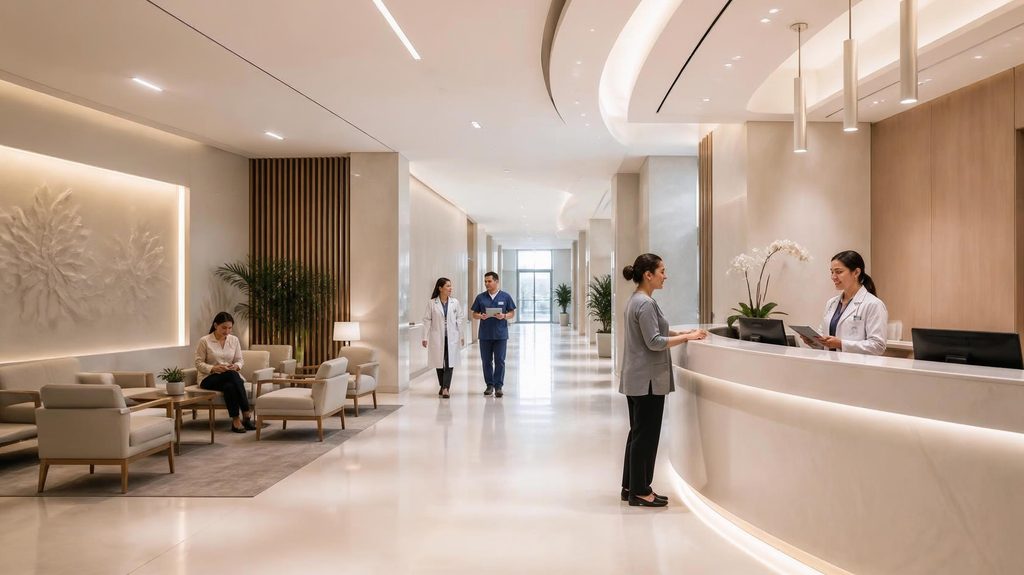
The reception and waiting area often creates the patient’s first impression of a hospital. A well-designed space should feel organized, welcoming, and easy to navigate.
Comfortable seating, clear wayfinding, appropriate lighting, accessible counters, adequate circulation space, and calming colors can make waiting less stressful for patients and visitors.
The design should also consider privacy and crowd management, particularly in busy healthcare facilities.
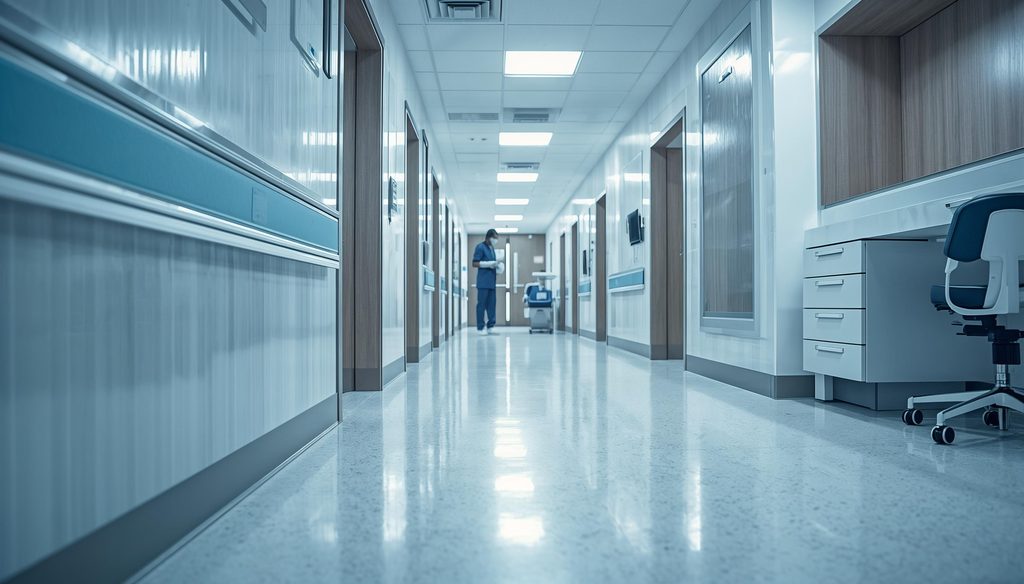
3. Hygiene, Infection Control & Material Selection
Material selection is critical in a hospital environment. Surfaces should be durable, easy to clean, and appropriate for healthcare use.
Flooring, wall finishes, countertops, doors, furniture, and other surfaces should be selected with hygiene and maintenance in mind. Designers should also consider areas where moisture, frequent cleaning, or heavy traffic may occur.
A professional hospital interior design company can help select materials that support the operational and maintenance requirements of different healthcare spaces.
4. Lighting, Ventilation & Indoor Comfort
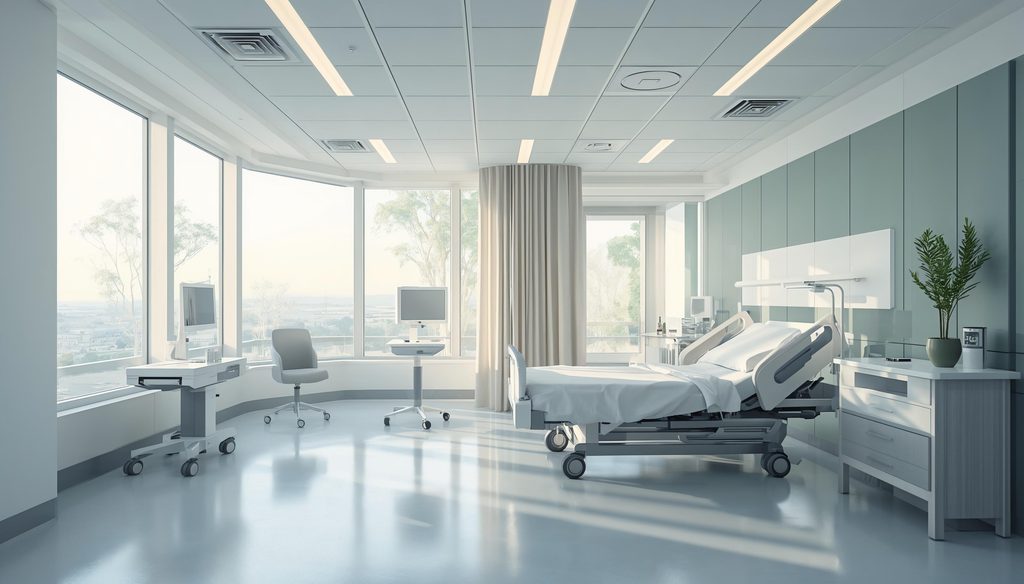
Good lighting is essential in healthcare environments. Different areas may require different lighting solutions depending on their function.
Natural light can contribute to a more comfortable environment where appropriate, while artificial lighting should provide sufficient visibility for patients and medical staff.
Ventilation and indoor environmental conditions are also important considerations. Hospital interior planning should work alongside the relevant mechanical, electrical, and healthcare engineering requirements.
5. Functional Patient Rooms & Wards
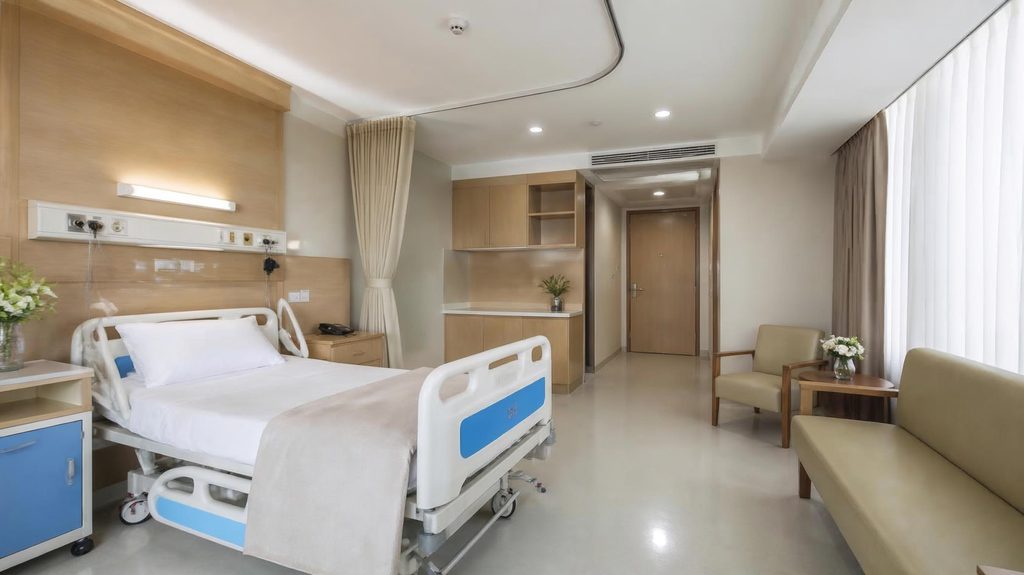
Patient rooms should be designed around comfort, accessibility, privacy, and efficient medical care.
The placement of beds, medical equipment, storage, seating, lighting, and staff access should allow healthcare professionals to provide care conveniently while maintaining patient dignity.
Color, furniture, acoustic comfort, and natural light can also contribute to a calmer environment.
6. Staff & Operational Areas
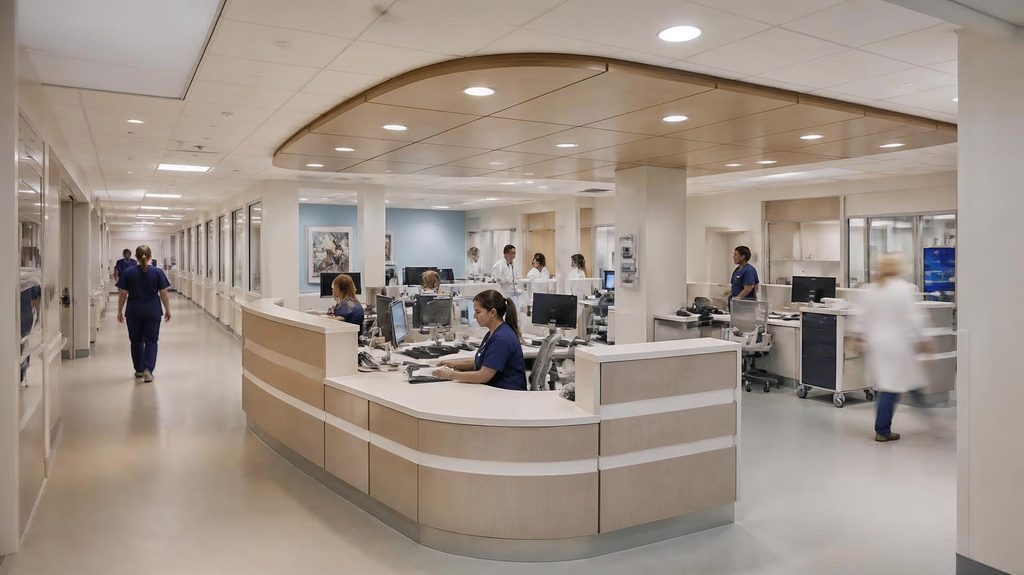
Hospital interiors should not focus only on patients. Doctors, nurses, technicians, administrative teams, and support staff also need efficient workspaces.
Nurse stations, staff rooms, storage areas, service corridors, administrative spaces, and other operational zones should be planned to support smooth workflow.
Good interior planning can reduce unnecessary movement and help staff access essential equipment and supplies more efficiently.
7. Creating a Professional & Trustworthy Environment
A hospital should communicate cleanliness, professionalism, safety, and trust. Modern interior design can achieve this without making the environment feel cold or intimidating.
A carefully selected combination of colors, materials, lighting, signage, furniture, and branding can create a professional yet welcoming healthcare environment.
Why Professional Hospital Interior Design Matters
Designing a healthcare facility requires more than creating an attractive interior. It requires an understanding of functionality, patient experience, staff workflow, hygiene, accessibility, safety, and long-term maintenance.
For hospitals, clinics, diagnostic centers, and other healthcare facilities in Bangladesh, working with an experienced interior design firm in Bangladesh can help ensure that the interior is planned around the specific requirements of the facility.
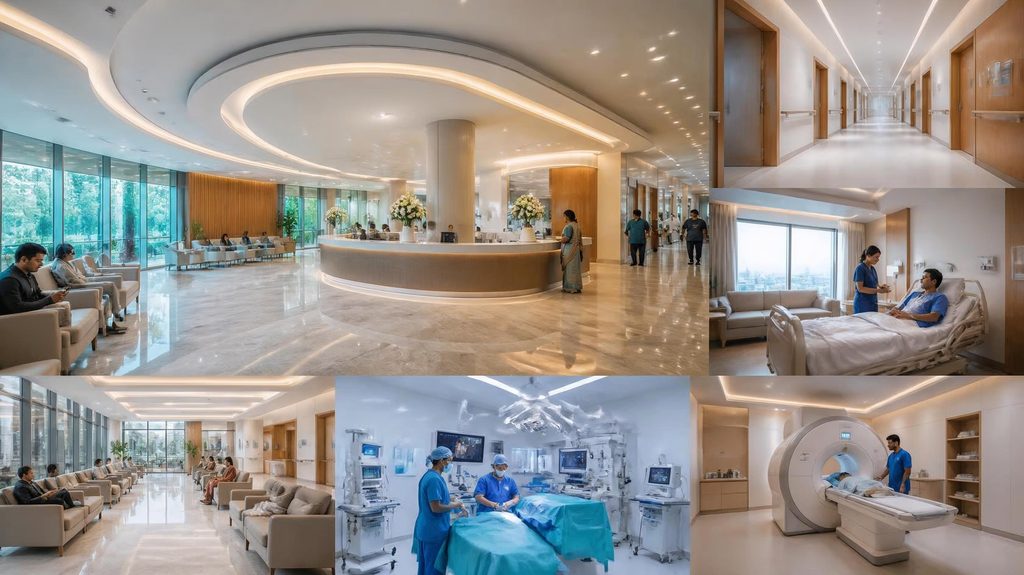
A successful hospital interior in Bangladesh should ultimately provide a balance between safety, efficiency, comfort, hygiene, and aesthetics—creating a healthcare environment that works effectively for both patients and medical professionals.

YOUR COMMENT