
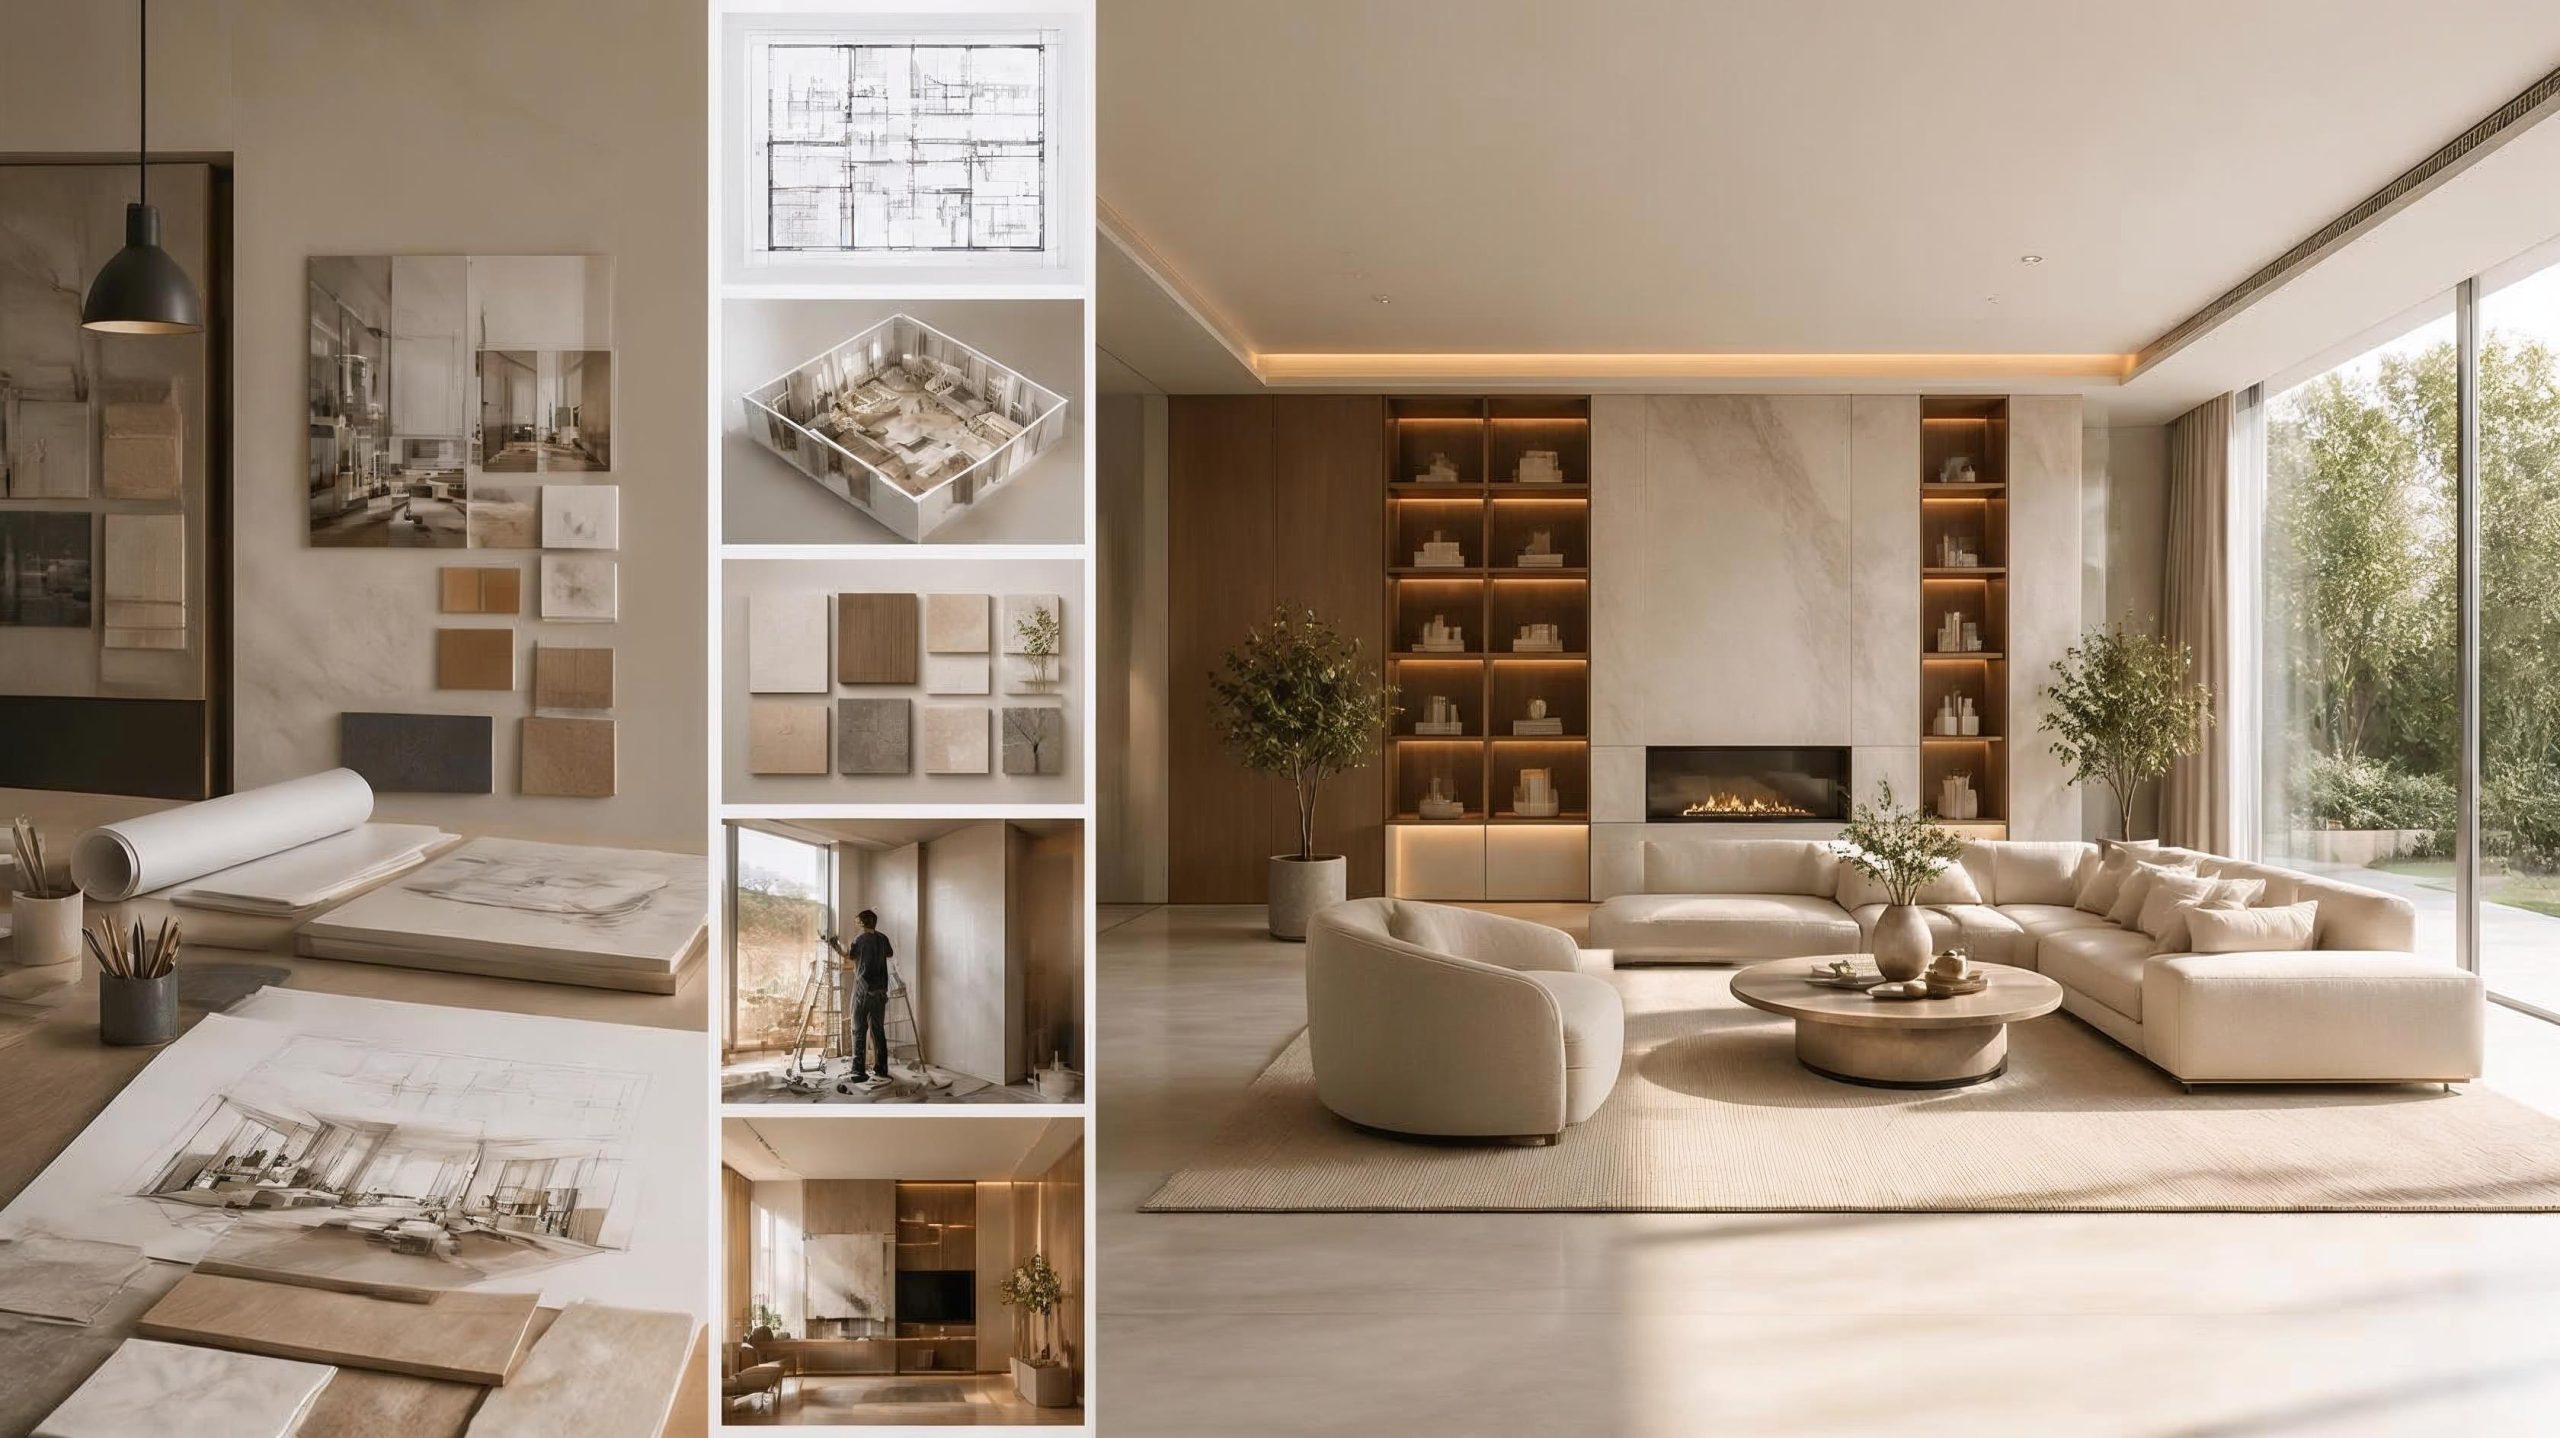
When people hear the term interior design, they often think about furniture, colors, decoration, and beautiful rooms. However, professional interior design is much more comprehensive. A complete interior design service covers every important stage of transforming a space—from understanding the client’s requirements to planning, designing, executing, and completing the final space.
Whether you are designing a home, office, restaurant, or commercial property, a professional interior design team helps ensure that the space is not only visually attractive but also functional, comfortable, and practical.
Here are the seven major stages included in a complete interior design service.
1. Initial Consultation & Requirement Analysis
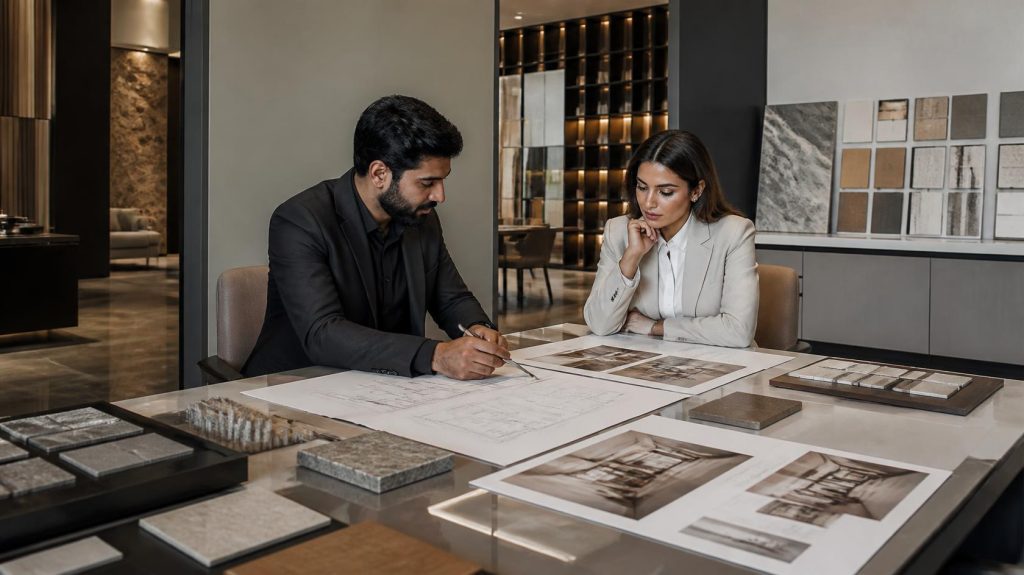
Every successful interior design project starts with a detailed consultation. At this stage, the designer communicates with the client to understand their lifestyle, preferences, functional requirements, budget, timeline, and expectations.
The designer also evaluates the existing space, including its size, structure, natural lighting, ventilation, and existing architectural features. For residential projects, the requirements of different family members may also be considered. For offices or commercial spaces, workflow, customer experience, branding, and business requirements become important factors.
This initial analysis helps create a clear direction for the entire project.
2. Space Planning & Layout Design
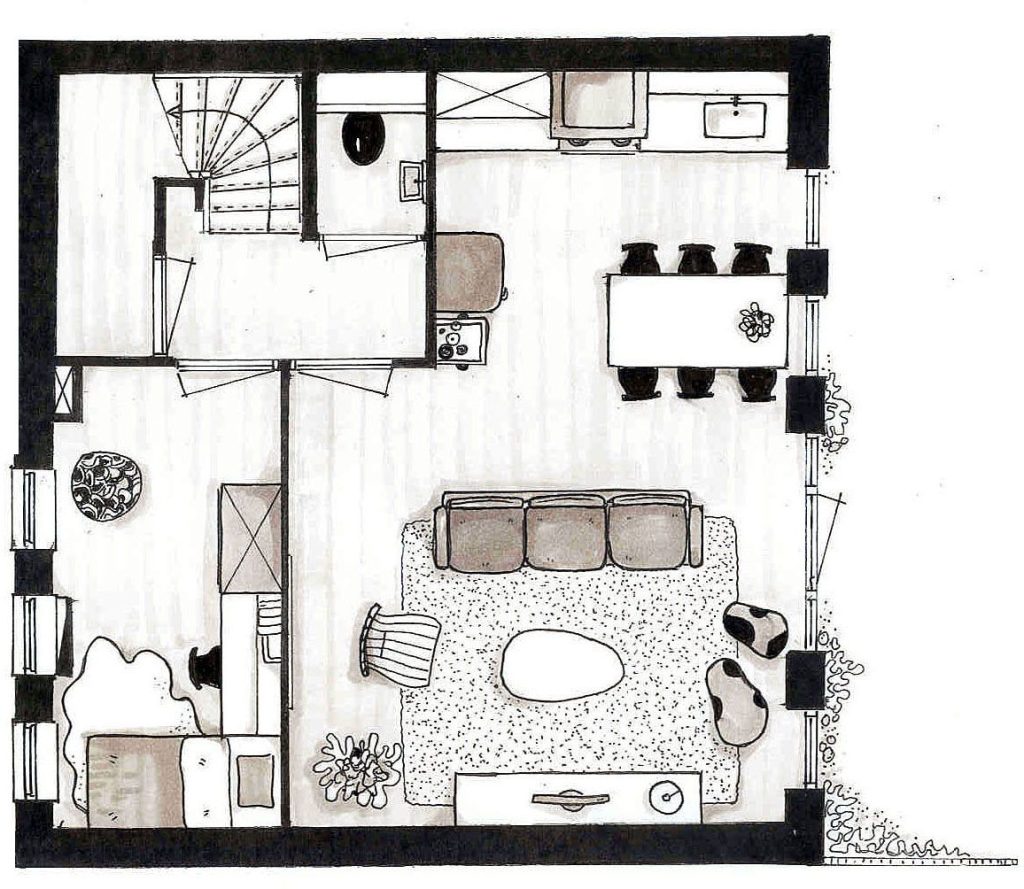
Once the requirements are understood, the next step is space planning. Good space planning ensures that every part of the property is used efficiently without making the space feel crowded.
Designers determine the appropriate placement of furniture, rooms, storage areas, workspaces, walkways, doors, and other functional zones. They also consider movement, accessibility, natural light, ventilation, and the relationship between different areas.
For example, a residential interior design project may require careful planning for bedrooms, living rooms, kitchens, dining areas, wardrobes, and storage. Similarly, an office may require efficient workstations, meeting rooms, reception areas, and collaborative spaces.
A well-planned layout creates a balance between functionality, comfort, and aesthetics.
3. Concept Development & 3D Visualization
After finalizing the layout, the designer develops the overall design concept. This is where the visual identity of the space starts to take shape.
The concept may include the selection of color palettes, textures, furniture styles, wall treatments, ceiling designs, lighting concepts, decorative elements, and architectural details. The design should reflect the client’s personality while remaining practical for everyday use.
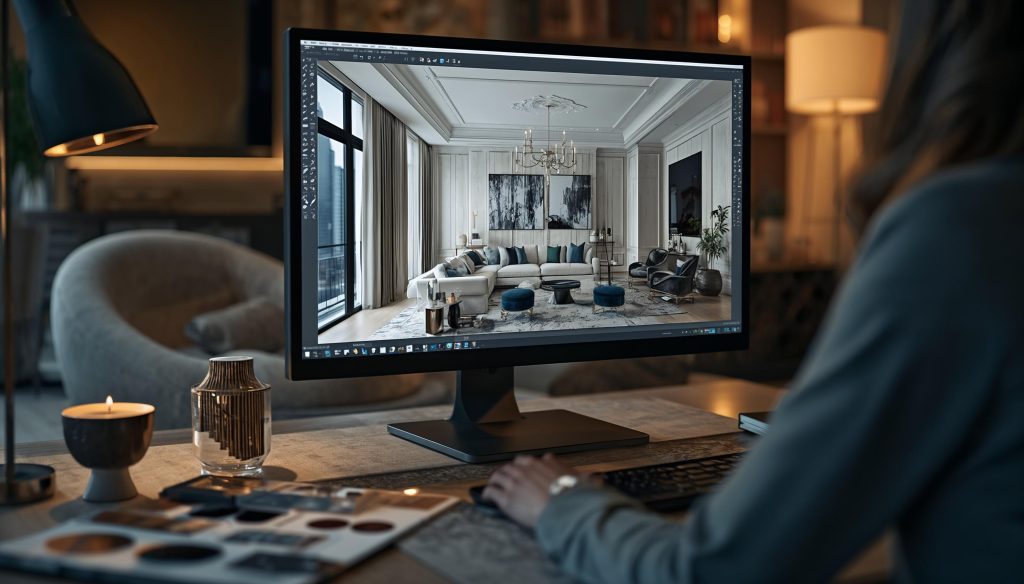
Modern 3D interior design visualization can make this stage much easier for clients. Instead of imagining the finished space from technical drawings alone, clients can see a realistic representation of how the proposed design may look.
This allows important changes to be made before the actual execution begins, reducing the possibility of costly modifications later.
4. Material, Furniture & Lighting Selection
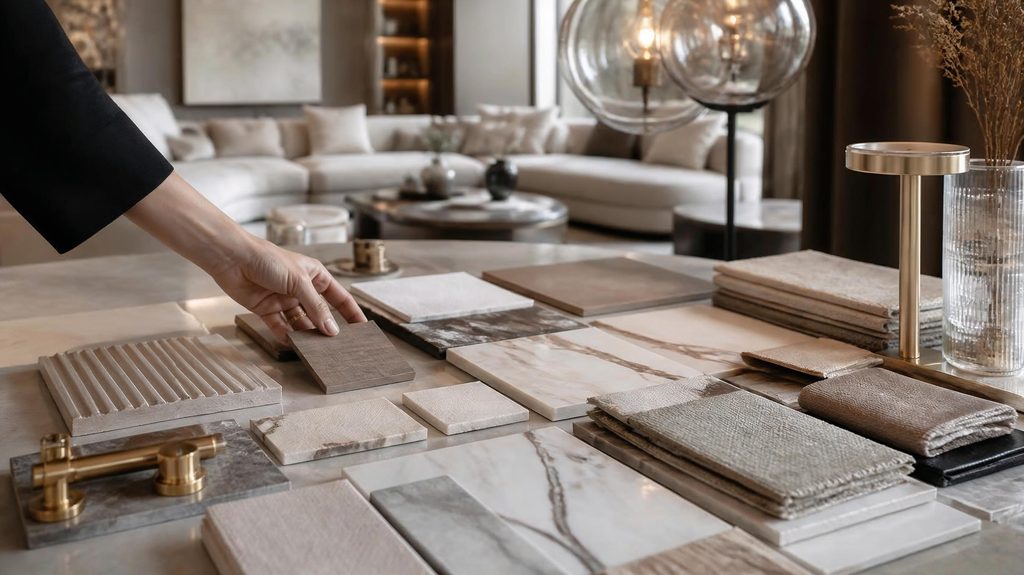
Choosing the right materials is another important part of a complete interior design service. A professional designer helps clients select materials and products that match the design concept, budget, durability requirements, and intended use of the space.
This may include:
- Flooring and tiles
- Paint and wallpaper
- Wood and cabinetry materials
- Kitchen and wardrobe finishes
- Furniture
- Curtains and fabrics
- Lighting fixtures
- Bathroom and sanitary fittings
- Decorative accessories
Lighting also plays a major role in interior design. Designers consider ambient, task, and accent lighting to create the right atmosphere while maintaining functionality.
The objective is not simply to choose expensive materials, but to select the right materials for the right space.
5. Detailed Drawings & Technical Planning
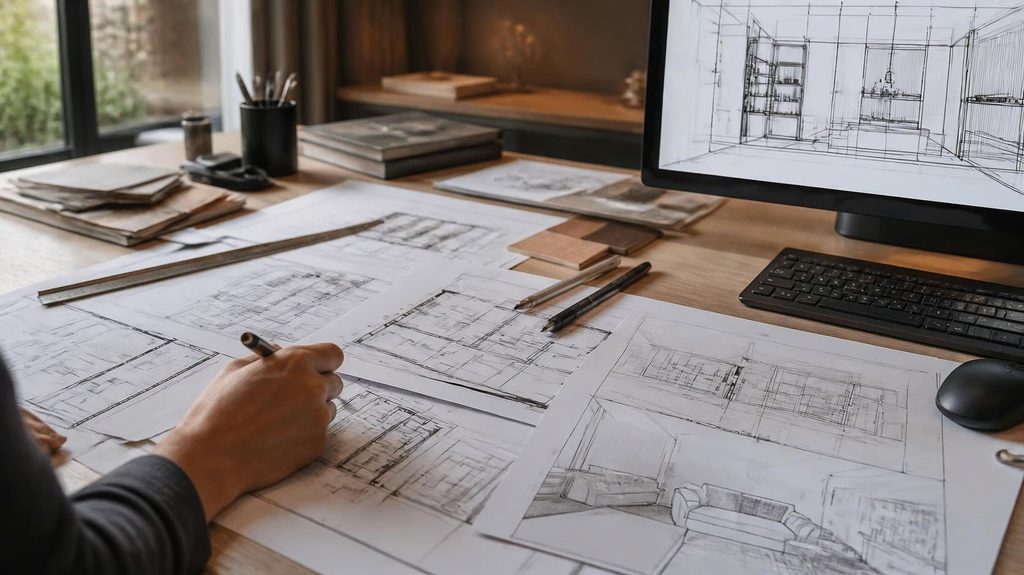
A beautiful concept needs accurate technical planning to become reality. This is why detailed drawings and specifications are an essential part of professional interior design.
Depending on the project, technical planning may include furniture layouts, ceiling plans, electrical layouts, lighting plans, flooring layouts, kitchen designs, wardrobe details, wall elevations, and other construction drawings.
These drawings provide clear instructions to the execution team and help ensure that different elements of the project work together properly.
Proper technical planning can also minimize mistakes, material wastage, unnecessary costs, and delays during the implementation stage.
6. Project Execution & Management
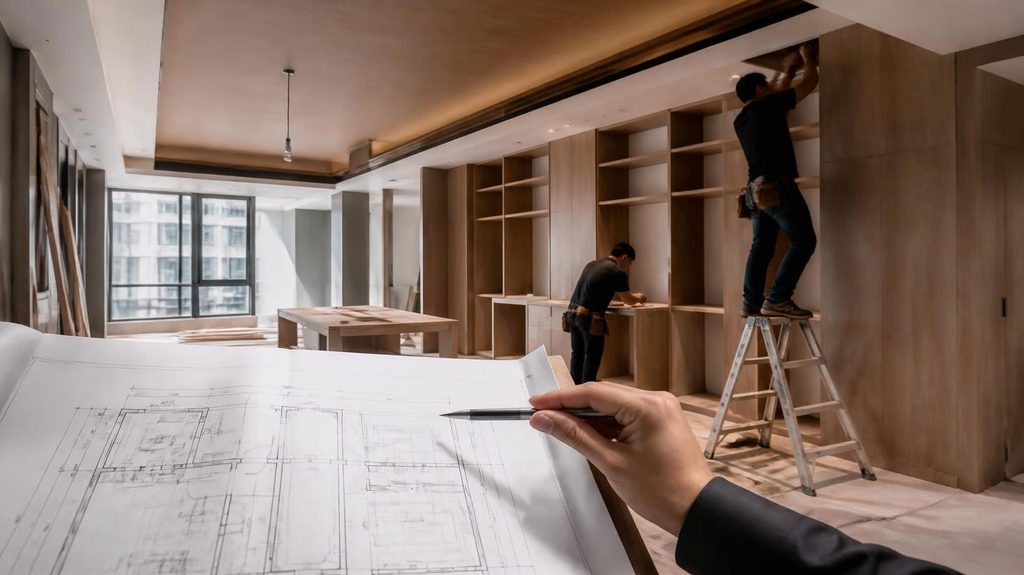
Designing a space is only part of the process. The design must then be properly executed on-site.
A complete interior design company may coordinate different professionals involved in the project, including carpenters, electricians, plumbers, painters, ceiling specialists, furniture suppliers, and other contractors.
Project management involves monitoring the quality of work, coordinating different teams, following the approved design, managing timelines, and addressing unexpected issues during construction.
Having one professional team coordinate these activities can make the process significantly more organized and reduce the stress of managing multiple vendors independently.
7. Final Styling & Handover
The final stage is where all the individual elements come together to complete the space.
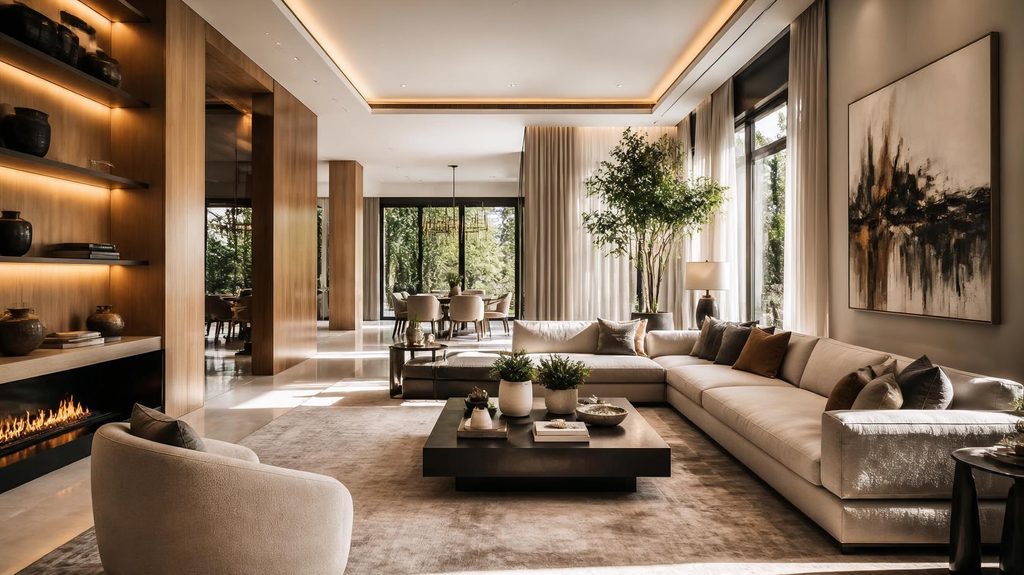
After construction, furniture installation, painting, lighting, and other work are completed, designers focus on the final styling. This may include arranging furniture, placing decorative accessories, adjusting lighting, adding artwork, curtains, plants, and other finishing elements.
A final inspection is also important to identify any remaining issues and ensure that the completed work meets the agreed design and quality standards.
The ultimate goal is to hand over a space that is functional, comfortable, aesthetically pleasing, and ready to use.
Why Choose a Complete Interior Design Service?
Managing an interior project independently can involve dealing with multiple contractors, suppliers, designers, and technical professionals. This can make the process time-consuming and difficult to coordinate.
A professional interior design firm in Bangladesh can manage the project through a structured process—from the initial idea to the final handover. This provides better coordination, clearer planning, improved quality control, and a more consistent design outcome.
Ultimately, a complete interior design service is not simply about making a space look beautiful. It is about creating a space that works well, reflects the client’s needs, uses the available area effectively, and maintains a balance between design, functionality, quality, and budget.

YOUR COMMENT